NOT LISTED FOR SALE

Estimated Value: $481,105

3 Beds
2.5 Baths
2,831 Sq Ft
$170/Sq Ft Est. Value

Sale Details

Date Sold: August 15, 2016

Last sale price $250,000 $88 Per Sq Ft

Est. 92% increase in value since last sale

Current estimated payment $2,938 / mo

3 Days on Market

Highlights

  • Boat Ramp
  • Boat or Launch Ramp
  • Canoe or Kayak Water Access
  • 5 Dock Slips
  • Home fronts navigable water
  • Fishing Allowed

About This Home

As of August 2016

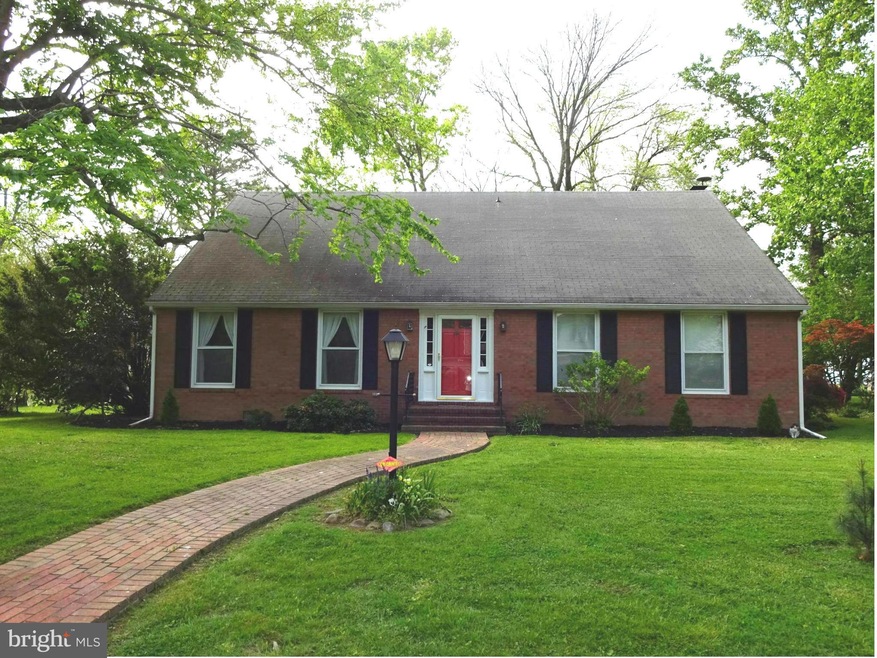
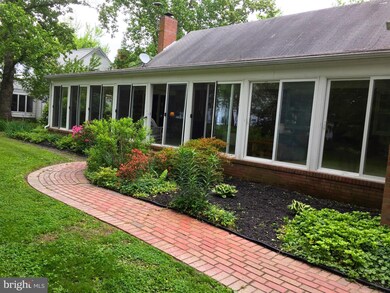
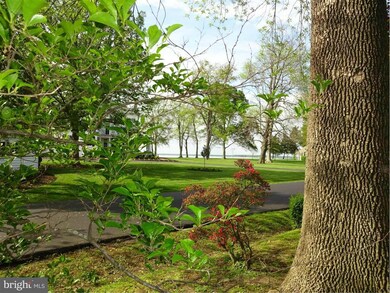
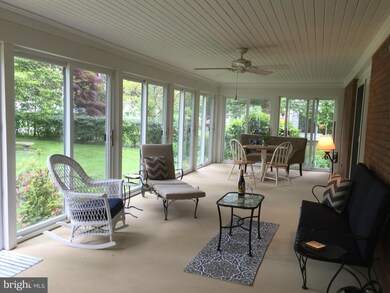
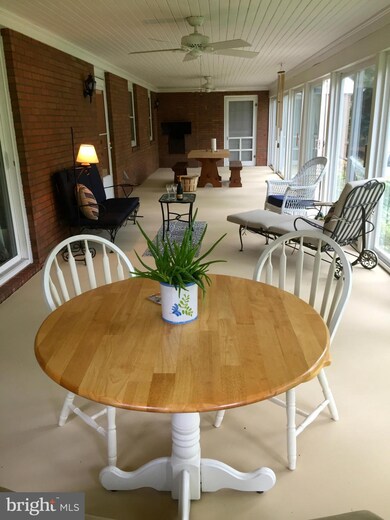
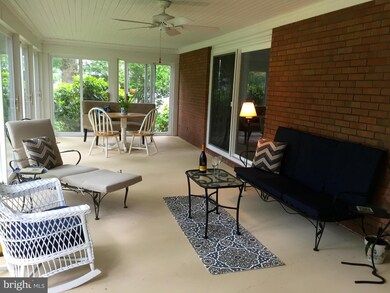
Water Views & Privileges w/ this Brick Cape Cod overlooking Algonquin Manor with views of the Choptank River. This beauty offers spacious generous rooms including water view enclosed porch, FR w/ brick FP and built-in bookshelves, 1st floor master bedroom, DR, LR and eat-in kitchen. Att 2 car garage, paved drive, brick sidewalks, landscaping and more all w/NO city taxes. Walk to community pier.

Last Agent to Sell the Property

Sharon Spedden

(410) 228-2525 sharon@sharonre.com Sharon Real Estate P.C. License #20985 Listed on: 05/12/2016

Last Buyer's Agent

Sharon Spedden

(410) 228-2525 sharon@sharonre.com Sharon Real Estate P.C. License #20985 Listed on: 05/12/2016

Create a Home Valuation Report for This Property
The Home Valuation Report is an in-depth analysis detailing your home's value as well as a comparison with similar homes in the area

Home Details

Home Type

  • Single Family

Est. Annual Taxes

  • $3,080

Year Built

  • Built in 1966

Lot Details

  • 15,000 Sq Ft Lot
  • Home fronts navigable water
  • Creek or Stream
  • Landscaped
  • Property is in very good condition
  • Property is zoned SR

HOA Fees

  • $2 Monthly HOA Fees

Parking

  • 2 Car Attached Garage
  • Rear-Facing Garage
  • Garage Door Opener
  • Driveway
  • Off-Street Parking

Home Design

  • Cape Cod Architecture
  • Brick Exterior Construction
  • Asphalt Roof

Interior Spaces

  • 2,831 Sq Ft Home
  • Property has 2 Levels
  • Traditional Floor Plan
  • Built-In Features
  • Chair Railings
  • Crown Molding
  • Ceiling Fan
  • 1 Fireplace
  • Heatilator
  • Screen For Fireplace
  • Window Treatments
  • Window Screens
  • Sliding Doors
  • Entrance Foyer
  • Family Room
  • Living Room
  • Dining Room
  • Screened Porch
  • Wood Flooring
  • River Views
  • Crawl Space
  • Storm Doors

Kitchen

  • Eat-In Kitchen
  • Built-In Oven
  • Cooktop with Range Hood
  • Microwave
  • Dishwasher

Bedrooms and Bathrooms

  • 3 Bedrooms | 1 Main Level Bedroom
  • En-Suite Bathroom

Laundry

  • Dryer
  • Washer

Outdoor Features

  • Canoe or Kayak Water Access
  • Boat or Launch Ramp
  • Physical Dock Slip Conveys
  • 5 Dock Slips
  • Shared Waterfront

Location

  • Property is near creek

Schools

  • Sandy Hill Elementary School
  • Maces Lane Middle School
  • Cambridge/South Dorchester High School

Utilities

  • Window Unit Cooling System
  • Central Air
  • Heating System Uses Oil
  • Vented Exhaust Fan
  • Hot Water Heating System
  • Oil Water Heater
  • Cable TV Available

Listing and Financial Details

  • Tax Lot 6
  • Assessor Parcel Number 1007129807

Community Details

Overview

  • Algonquin Community
  • Algonquin Subdivision

Recreation

  • Boat Ramp
  • Pier or Dock
  • Fishing Allowed

Home Details

Home Type

Single Family

Est. Annual Taxes

$3,080

Year Built

Built in 1966

Lot Details

0.34 Acres

HOA Fees

$2 per month

Parking

2

Listing Details

  • Property Type: Residential
  • Structure Type: Detached
  • Architectural Style: Cape Cod
  • Ownership: Fee Simple
  • Historic: No
  • Inclusions: Parking Included In ListPrice,Parking Included In SalePrice
  • New Construction: No
  • Story List: Main, Upper 1
  • Year Built: 1966
  • Special Features: None
  • Property Sub Type: Detached

Interior Features

  • Appliances: Washer/Dryer Hookups Only, Cooktop, Dishwasher, Dryer, Exhaust Fan, Microwave, Oven - Wall, Range Hood, Refrigerator, Washer
  • Interior Amenities: Kitchen - Table Space, Dining Area, Primary Bath(s), Entry Level Bedroom, Built-Ins, Chair Railings, Crown Moldings, Window Treatments, Wood Floors, Floor Plan - Traditional
  • Window Features: Screens
  • Fireplace Features: Heatilator, Screen
  • Fireplaces Count: 1
  • Fireplace: Yes
  • Door Features: Sliding Glass, Storm
  • Entry Location: Center Hall
  • Foundation Details: Crawl Space
  • Levels Count: 2
  • Room List: Living Room, Dining Room, Primary Bedroom, Bedroom 2, Bedroom 3, Kitchen, Family Room, Foyer, Screened Porch
  • Basement: No
  • Living Area Units: Square Feet
  • Total Sq Ft: 2831
  • Living Area Sq Ft: 2831
  • Price Per Sq Ft: 88.31
  • Above Grade Finished Sq Ft: 2831
  • Above Grade Finished Area Units: Square Feet

Beds/Baths

  • Bedrooms: 3
  • Main Level Bedrooms: 1
  • Total Bathrooms: 3
  • Full Bathrooms: 2
  • Half Bathrooms: 1
  • Main Level Bathrooms: 2.00
  • Upper Level Bathrooms: 1.00
  • Main Level Full Bathrooms: 1
  • Main Level Half Bathrooms: 1

Exterior Features

  • Other Structures: Above Grade
  • Construction Materials: Combination, Brick
  • Dock Type: Multiple Slip
  • Exterior Features: Sidewalks
  • Pool Private: No
  • Roof: Asphalt
  • View: Water, River
  • View: Yes
  • Water Access Features: Boat - Powered, Canoe/Kayak, Fishing Allowed
  • Water Access: Yes
  • Water Body Name: JENKINS CREEK
  • Water Body Type: Creek/Stream
  • Waterfront: No
  • Water Oriented: Yes
  • Pool: No Pool
  • Tidal Water: No
  • Water View: Yes

Garage/Parking

  • Garage Spaces: 2.00
  • Garage: Yes
  • Parking Features: Garage, Paved Driveway, Attached, Asphalt Driveway, Asphalt Driveway
  • Garage Features: Garage - Rear Entry, Garage Door Opener
  • Attached Garage Spaces: 2
  • Total Garage And Parking Spaces: 2
  • Type Of Parking: Off Street, Driveway, Attached Garage

Utilities

  • Central Air Conditioning: Yes
  • Cooling Fuel: Electric
  • Cooling Type: Window Unit(s), Central A/C, Ceiling Fan(s)
  • Cooling: Yes
  • Previous Twelve Months Electric Expense: 1068.00
  • Heating Fuel: Oil
  • Heating Oil Avg Month: 220.00
  • Heating Oil Prev12 Months: 2640.00
  • Heating Type: Hot Water
  • Heating: Yes
  • Hot Water: Oil
  • Sewer/Septic System: Public Sewer
  • Utilities: Cable Tv Available
  • Water Previous Twelve Months: 300.00
  • Water Source: Public

Condo/Co-op/Association

  • HOA Fees: 29.00
  • HOA Fee Frequency: Annually
  • Condo Co-Op Association: No
  • HOA Condo Co-Op Amenities: Boat Ramp, Pier/Dock
  • HOA Condo Co-Op Management Type: Owner/Self-Management
  • HOA: Yes
  • Senior Community: No

Schools

  • Elementary School: SANDY HILL
  • High School: CAMBRIDGE/SOUTH DORCHESTER
  • Middle Or Junior School: MACES LANE

Green Features

  • Green Verification: No

Lot Info

  • Improvement Assessed Value: 230900.00
  • Land Assessed Value: 52200.00
  • Lot Features: Landscaping
  • Lot Size Acres: 0.34
  • Lot Size Area: 15000
  • Lot Size Units: Square Feet
  • Lot Sq Ft: 15000.00
  • Outdoor Living Structures: Enclosed, Porch(es)
  • Property Attached Yn: No
  • Property Condition: Very Good
  • Zoning: SR

Rental Info

  • Vacation Rental: No

Tax Info

  • Assessor Parcel Number: 5309782
  • Tax Annual Amount: 3080.13
  • Assessor Parcel Number: 1007129807
  • Tax Lot: 6
  • Tax Page Number: 461
  • County Tax Payment Frequency: Annually
  • Tax Year: 2015

Multi Family

  • Dock Slip Conveyance: First Come - First Served
  • Waterfront Features: Boat/Launch Ramp, Shared

MLS Schools

  • School District Name: DORCHESTER COUNTY PUBLIC SCHOOLS

Ownership History

We collect this data history from publicly available records. To have your information removed, we recommend requesting removal directly through your county’s website.

Date Name Owned For Owner Type

Purchase Details

Closed on
Dec 11, 2017
Sold by
Bought by
Current Estimated Value
$481,105

Purchase Details

Listed on
May 12, 2016
Closed on
Aug 15, 2016
Sold by
Bought by
Seller's Agent
Sharon Spedden
Sharon Real Estate P.C.
Buyer's Agent
Sharon Spedden
Sharon Real Estate P.C.
List Price
$250,000
Sold Price
$250,000

Home Financials for this Owner

Home Financials are based on the most recent Mortgage that was taken out on this home.
Avg. Annual Appreciation
6.79%

Purchase Details

Closed on
Mar 26, 1999
Sold by
Bought by
Source: Public Records

Home Values in the Area

Source: Public Records

Average Home Value in this Area


Source: Public Records

Agents Specializing in Cambridge, MD

See All Agents

Purchase History

We collect this data history from publicly available records. To have your information removed, we recommend requesting removal directly through your county’s website.

Date Buyer Sale Price Title Company
-- None Available
$250,000 Cambridge Title Company
$140,000 --
Source: Public Records

Mortgage History

We collect this data history from publicly available records. To have your information removed, we recommend requesting removal directly through your county’s website.

Date Status Borrower Loan Amount
Previous Owner $100,100
Source: Public Records

Property History

We collect this data history from publicly available records. To have your information removed, we recommend requesting removal directly through your county’s website.

Date Event Price List to Sale Price per Sq Ft
08/15/2016 08/15/16 Sold $250,000 0.0% $88 / Sq Ft
05/15/2016 05/15/16 Pending -- -- --
05/12/2016 05/12/16 For Sale $250,000 -- $88 / Sq Ft
Source: Bright MLS

Tax History

We collect this data history from publicly available records. To have your information removed, we recommend requesting removal directly through your county’s website.

Year Tax Paid Tax Assessment Tax Assessment Total Assessment is a certain percentage of the fair market value that is determined by local assessors to be the total taxable value of land and additions on the property. Land Improvement
2025 $3,544 $352,500 $61,200 $291,300
2024 $3,107 $321,567 $0 $0
2023 $3,107 $290,633 $0 $0
2022 $5,896 $259,700 $61,200 $198,500
2021 $2,825 $254,167 $0 $0
2020 $2,825 $248,633 $0 $0
2019 $2,763 $243,100 $52,200 $190,900
2018 $2,763 $243,100 $52,200 $190,900
2017 $2,700 $243,100 $0 $0
2016 -- $283,100 $0 $0
2015 -- $283,100 $0 $0
2014 -- $283,100 $0 $0
Source: Public Records

Agents Affiliated with this Home

  • Section Image
See All Agents

Map

Source: Bright MLS

MLS Number: 1001676549

Bright MLS

APN: 07-129807

Your Personal Tour Guide

Ask me questions while you tour the home.