
Candis Dorsch
Bozeman Brokers
(406) 964-5898
38 Total Sales
1 in Big Sky
$680,000 Price
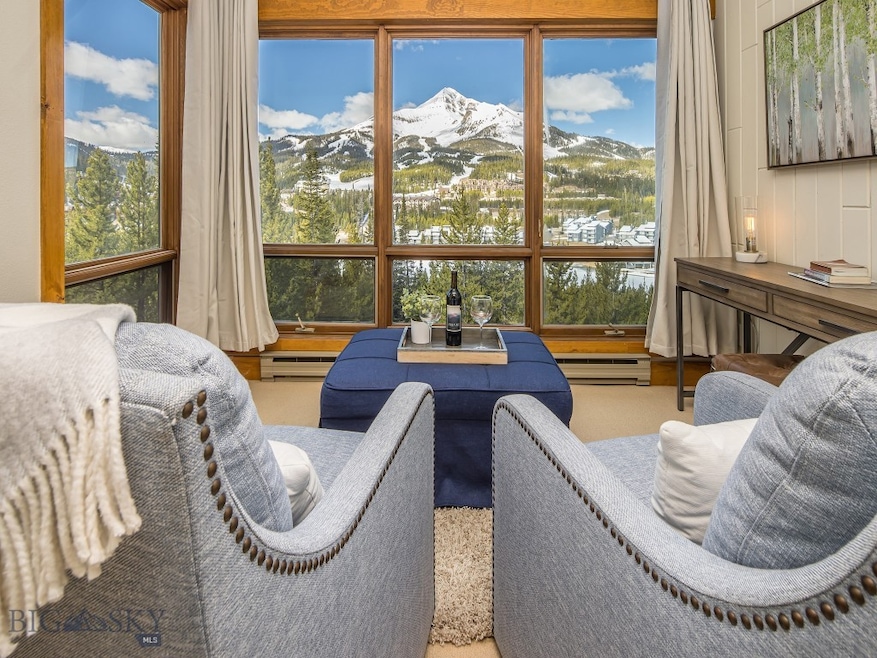
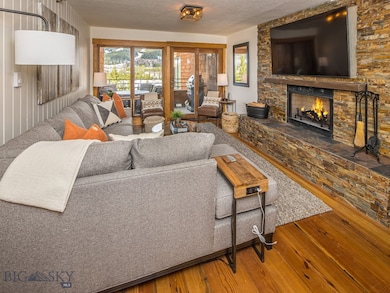
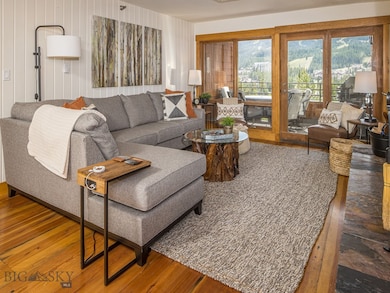
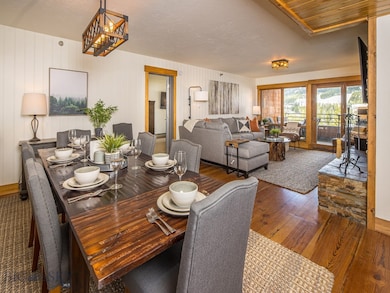
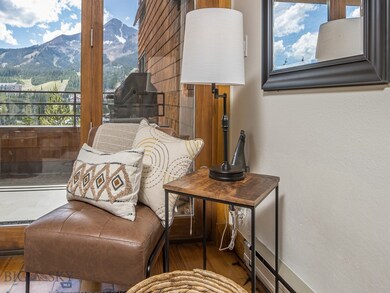
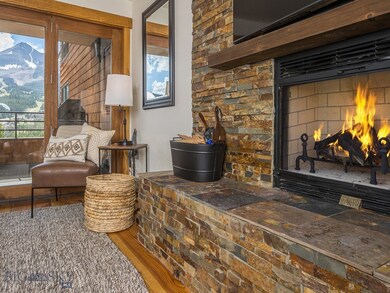
Nestled near the renowned Big Sky Ski Resort, this 2 bedroom condominium, with plenty of entertaining space, offers a perfect blend of comfort and adventure with a lot of attractive features. As you step inside, you will be greeted by a tastefully remodeled interior that seamlessly combines modern luxury with cozy mountain charm. This delightful condo provides a welcoming haven after a day on the slopes while you wind down taking in the magnificent view of Lone Peak. One level living with not one, but two living areas in addition to a bonus/flex room which adds extra space for a home office, TV/game room or private space for extra guests. The covered deck is a fantastic spot from which to enjoy your surroundings while taking in the crisp mountain air. You have the added convenience of a heated parking garage with extra storage and a frequent shuttle bus to take you straight to skiing without the worry of parking the car. Whether you are an avid skier, nature enthusiast or simply seeking a tranquil escape, this condo provides the perfect base for your Montana mountain adventures.
Last Agent to Sell the Property
Big Sky Sotheby's License #BRO-7022 Listed on: 11/16/2023
Candis Dorsch
Bozeman Brokers
(406) 964-5898
38 Total Sales
1 in Big Sky
$680,000 Price
Bert Brandon
Realty One Group Peak
(406) 518-7639
88 Total Sales
1 in Big Sky
$3,299,000 Price
Cheryl Ridgely
ERA Landmark Real Estate
(406) 518-7662
21 Total Sales
8 in Big Sky
$424K - $2.9M Price Range
Michael Blevins
Michael Blevins Real Estate
(406) 518-0385
94 Total Sales
2 in Big Sky
$2.3M - $3.3M Price Range
Michael Thomas
PureWest Real Estate Big Sky
(406) 501-4084
21 Total Sales
12 in Big Sky
$380K - $3.9M Price Range
Greg Smith
Engel & Volkers - Big Sky
(406) 518-0411
123 Total Sales
31 in Big Sky
$360K - $11.6M Price Range
We collect this data history from publicly available records. To have your information removed, we recommend requesting removal directly through your county’s website.
| Date | Event | Price | List to Sale | Price per Sq Ft | Prior Sale |
|---|---|---|---|---|---|
| 02/28/2024 02/28/24 | Sold | -- | -- | -- | |
| 01/12/2024 01/12/24 | Pending | -- | -- | -- | |
| 11/16/2023 11/16/23 | For Sale | $1,275,000 | +64.5% | $791 / Sq Ft | |
| 03/16/2021 03/16/21 | Sold | -- | -- | -- | View Prior Sale |
| 02/14/2021 02/14/21 | Pending | -- | -- | -- | |
| 01/25/2021 01/25/21 | For Sale | $775,000 | +55.6% | $481 / Sq Ft | |
| 10/23/2019 10/23/19 | Sold | -- | -- | -- | View Prior Sale |
| 09/23/2019 09/23/19 | Pending | -- | -- | -- | |
| 03/29/2019 03/29/19 | For Sale | $498,000 | -- | $309 / Sq Ft |
LK
Seller's Agent in 2024
Lisa Knorr
Big Sky Sotheby's
(406) 580-8488
20 Total Sales
Buyer's Agent in 2024
Michael Pitcairn
Outlaw Realty
(406) 539-6060
58 Total Sales
Seller's Agent in 2021
Katie Haley Grimm
ERA Landmark of Big Sky
(406) 580-3444
14 Total Sales
Seller's Agent in 2019
Ernie Hall
Big Sky Properties, Inc.
(406) 539-8585
20 Total Sales
JH
Seller Co-Listing Agent in 2019
Jeannine Hall
Big Sky Properties, Inc.
(406) 539-0053
Source: Big Sky Country MLS
MLS Number: 388180
Disclaimer: Certain information contained herein is derived from information provided by parties other than Homes.com. All information provided is deemed reliable, but is not guaranteed to be accurate and should be independently verified.
IDX information is provided exclusively for consumers' personal, non-commercial use, that it may not be used for any purpose other than to identify prospective properties consumers may be interested in purchasing, and that the data is deemed reliable but is not guaranteed accurate by the MLS.
Ask me questions while you tour the home.