
Rachel Woods
Tract & Frame Realty
(479) 333-8313
91 Total Sales
9 in Bella Vista
$51K - $540K Price Range

Estimated Value: $472,000 - $581,000
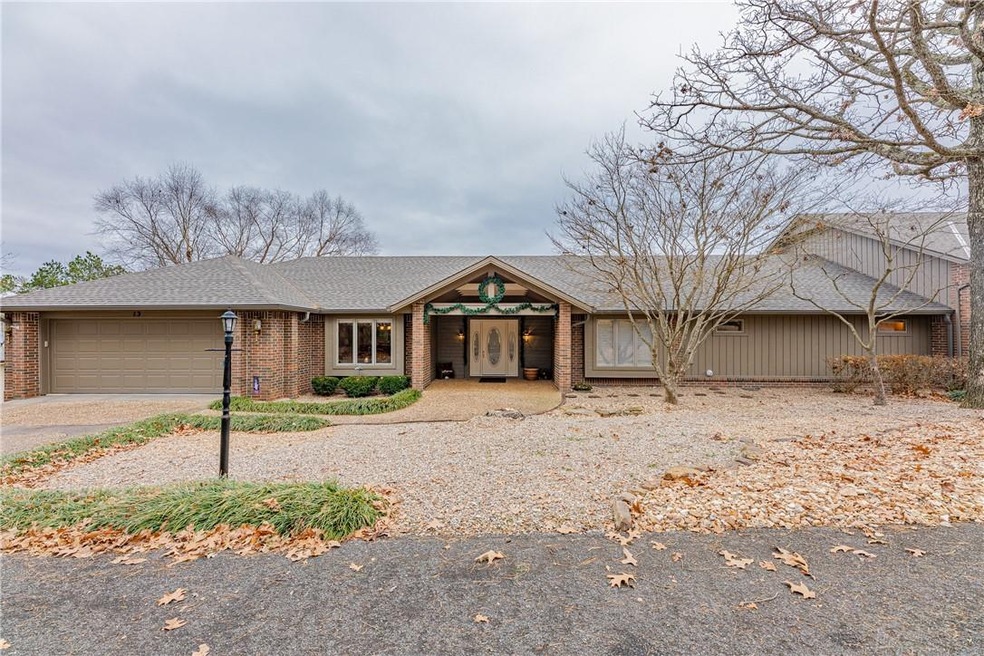
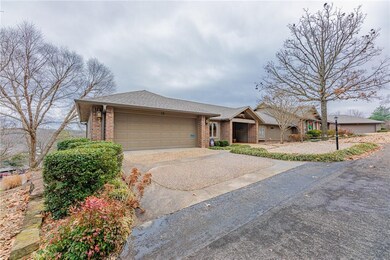
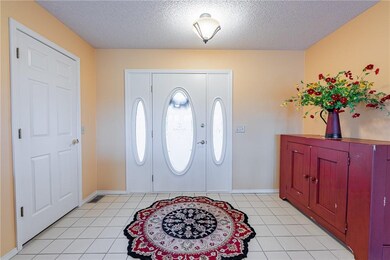
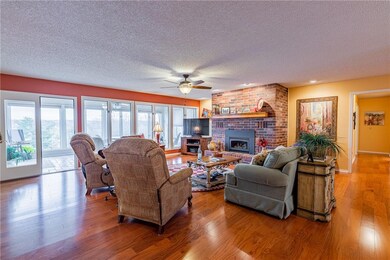
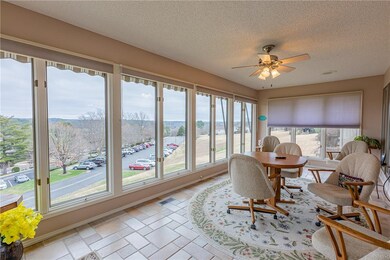
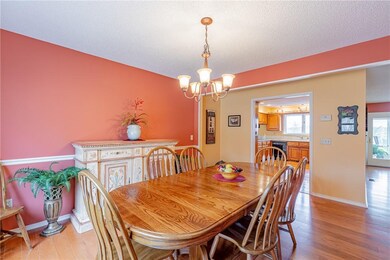
Open the door to a Panoramic view, watch the trees change color from sunroom. LR that has FP & wall of windows. Hardwood floors in eat-in kitchen & desk area. Laundry room/built-in desk, sink & 1/2 bath. Wait til you see Master closet (WOW!),Good room sizes here. Workshop below home. Check out garage & storage. BVCC & golf course.Close in Location.
Last Agent to Sell the Property
REMAX Real Estate Results License #SA00057210 Listed on: 12/16/2021
Last Buyer's Agent
Evelyn Mincke
Keller Williams Market Pro Realty Branch Office License #SA00089398
We collect this data history from publicly available records. To have your information removed, we recommend requesting removal directly through your county’s website.
Rachel Woods
Tract & Frame Realty
(479) 333-8313
91 Total Sales
9 in Bella Vista
$51K - $540K Price Range
Manuel Cervantes
Coldwell Banker Harris McHaney & Faucette-Rogers
(479) 370-1778
130 Total Sales
80 in Bella Vista
$3K - $1.5M Price Range
Robin Halzle
Burnett Real Estate Team ConnectRealty.com
(479) 339-8350
25 Total Sales
15 in Bella Vista
$2K - $385K Price Range
Nicki Rogers
Lindsey & Assoc Inc Branch
(479) 364-4352
213 Total Sales
45 in Bella Vista
$8K - $961K Price Range
Larry Force
Crye-Leike REALTORS-Bella Vista
(479) 391-3068
41 Total Sales
36 in Bella Vista
$3K - $702K Price Range
Rhnee McClung
Coldwell Banker Harris McHaney & Faucette -Fayette
(479) 333-8432
56 Total Sales
2 in Bella Vista
$17K - $540K Price Range
We collect this data history from publicly available records. To have your information removed, we recommend requesting removal directly through your county’s website.
| Date | Buyer | Sale Price | Title Company |
|---|---|---|---|
| $379,900 | Waco Title | ||
| The Olson Family Trust | -- | None Available | |
| Olson Larry E | $260,000 | Waco Title Company | |
| Neal Trust | -- | -- | |
| Holliday | $261,000 | -- | |
| Neal Tr | -- | -- | |
| Neal | $238,000 | -- |
We collect this data history from publicly available records. To have your information removed, we recommend requesting removal directly through your county’s website.
| Date | Status | Borrower | Loan Amount |
|---|---|---|---|
| Open | $138,010 |
We collect this data history from publicly available records. To have your information removed, we recommend requesting removal directly through your county’s website.
| Date | Event | Price | List to Sale | Price per Sq Ft | Prior Sale |
|---|---|---|---|---|---|
| 11/16/2025 11/16/25 | Off Market | $260,000 | -- | -- | |
| 02/01/2022 02/01/22 | Sold | $379,900 | +0.2% | $137 / Sq Ft | |
| 01/02/2022 01/02/22 | Pending | -- | -- | -- | |
| 12/16/2021 12/16/21 | For Sale | $379,000 | +45.8% | $137 / Sq Ft | |
| 12/06/2012 12/06/12 | Sold | $260,000 | -4.8% | $94 / Sq Ft | View Prior Sale |
| 11/06/2012 11/06/12 | Pending | -- | -- | -- | |
| 08/28/2012 08/28/12 | For Sale | $273,000 | -- | $98 / Sq Ft |
We collect this data history from publicly available records. To have your information removed, we recommend requesting removal directly through your county’s website.
| Year | Tax Paid | Tax Assessment Tax Assessment Total Assessment is a certain percentage of the fair market value that is determined by local assessors to be the total taxable value of land and additions on the property. | Land | Improvement |
|---|---|---|---|---|
| 2026 | $3,996 | $80,553 | $13,000 | $67,553 |
| 2025 | $3,972 | $80,553 | $13,000 | $67,553 |
| 2024 | $3,931 | $80,553 | $13,000 | $67,553 |
| 2023 | $3,931 | $64,130 | $10,000 | $54,130 |
| 2022 | $2,969 | $64,130 | $10,000 | $54,130 |
| 2021 | $2,962 | $64,130 | $10,000 | $54,130 |
| 2020 | $2,992 | $57,940 | $10,000 | $47,940 |
| 2019 | $2,992 | $57,940 | $10,000 | $47,940 |
| 2018 | $3,017 | $57,940 | $10,000 | $47,940 |
| 2017 | $2,890 | $57,940 | $10,000 | $47,940 |
| 2016 | $2,890 | $57,940 | $10,000 | $47,940 |
| 2015 | $3,111 | $51,600 | $10,000 | $41,600 |
| 2014 | $2,761 | $51,600 | $10,000 | $41,600 |
Seller's Agent in 2022
Brenda Parker
RE/MAX
(800) 640-9499
136 Total Sales
EM
Buyer's Agent in 2022
Evelyn Mincke
Keller Williams Market Pro Realty Branch Office
LK
Seller's Agent in 2012
Linda Krysl
RE/MAX
BM
Buyer's Agent in 2012
Bob Mathis
Hutchinson Realty
Source: ArkansasOne MLS
MLS Number: 1205220
APN: 16-40010-000
Disclaimer: Certain information contained herein is derived from information provided by parties other than Homes.com. All information provided is deemed reliable, but is not guaranteed to be accurate and should be independently verified.
IDX information is provided exclusively for personal, non-commercial use, and may not be used for any purpose other than to identify prospective properties consumers may be interested in purchasing. Information is deemed reliable but not guaranteed.
Ask me questions while you tour the home.