NOT LISTED FOR SALE

Estimated Value: $339,549 - $397,000

3 Beds
2 Baths
1,915 Sq Ft
$193/Sq Ft Est. Value

Sale Details

Date Sold: February 20, 2018

Last sale price $205,000 $107 Per Sq Ft

Est. 81% increase in value since last sale

Current estimated payment $2,282 / mo

85 Days on Market

Highlights

  • Pool
  • Deck
  • Wooded Lot
  • Cooper Elementary School Rated A
  • Secluded Lot
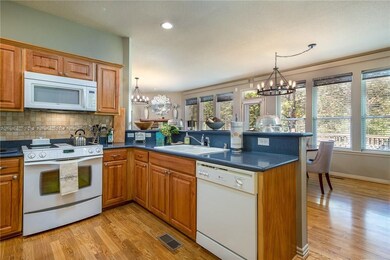
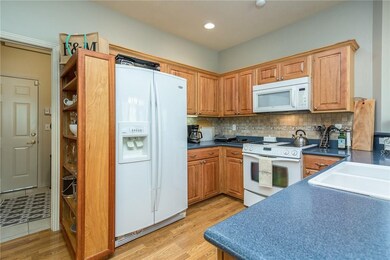
  • Solid Surface Countertops

About This Home

As of February 2018

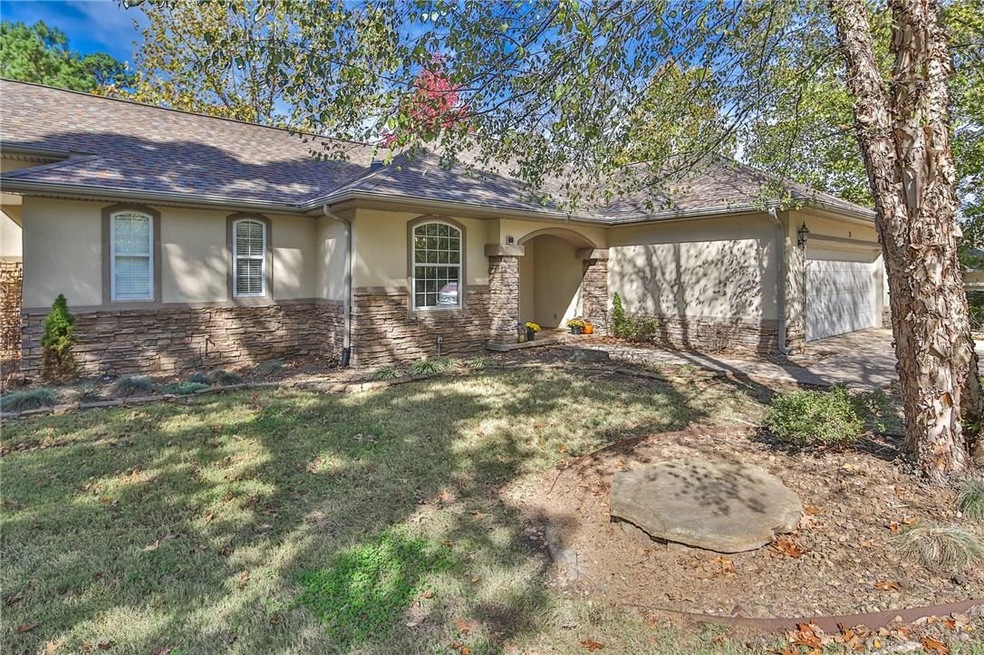
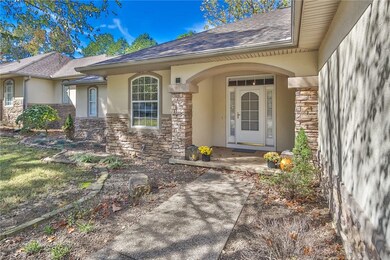
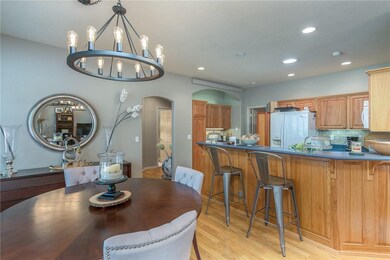
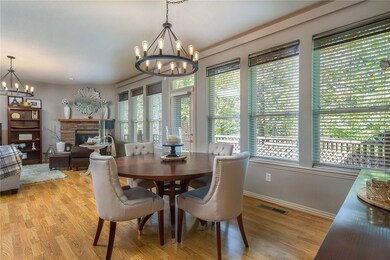
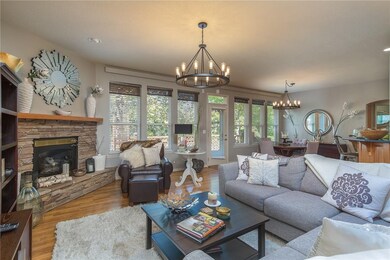
You’re invited to discover this elegant, low maintenance townhome in highly desirable Bella Vista that boasts a private master suite, a spa-like bath, a new roof, a storm shelter and other wonderful amenities. Just a short walk to the Bella Vista Country Club, this refined, yet inviting residence features an interior space that's refined, yet cozy with an easy, flowing layout. Unwind in the master suite that beckons you with its spa-like feel. Breathe in the great outdoors from the welcoming private and wooded deck. It’s a home like no other in one of the most breathtaking settings in NW Arkansas. Here’s your chance to make it your own.

Last Agent to Sell the Property

Mike Duley

Keller Williams Market Pro Realty - Rogers Branch Listed on: 10/27/2017

Keller Williams Market Pro Realty - Rogers Branch

Last Buyer's Agent

Larry Arterberry

Lindsey & Assoc Inc Branch License #SA00073506

Range of Values:

--
Value Increase
--
Percent Increase
--
Adjusted for Inflation
Collateral Analytics

Collateral Analytics Collateral Analytics AVMs (Automated Valuation Model) employ a number of statistical approaches combined with neighborhood-specific comparable selection guarantees the most up-to-date and precise valuations.

Not Available

Collateral Analytics does not have data for the current month. Please view the chart for historical values.

ICE

ICE Mortgage Technology ICE Mortgage Technology’s AVM (Automated Valuation Model) is a state-of-the-art online residential property valuation tool that provides a quick and accurate estimate of the value of almost any home in the U.S.

Not Available

ICE Mortgage Technology does not have data for the current month. Please view the chart for historical values.

First American

First American First American Data & Analytics’ next-generation AVM combines unrivaled data assets with a blended ensemble of valuation models to produce highly accurate, reliable valuations you can trust.

Not Available

First American does not have data for the current month. Please view the chart for historical values.

Quantarium

Quantarium Quantarium’s valuation service, repeatedly proven the industry’s most accurate and comprehensive, is supercharged with a self-learning and auto-tuning AI engine that continually becomes smarter and more accurate as it processes daily inputs from the industry’s leading RE data lake.

Not Available

Quantarium does not have data for the current month. Please view the chart for historical values.

Average Value
Not Available
List Price
Sold Price
Create a Home Valuation Report for This Property
The Home Valuation Report is an in-depth analysis detailing your home's value as well as a comparison with similar homes in the area

Townhouse Details

Home Type

  • Townhome

Est. Annual Taxes

  • $2,275

Year Built

  • Built in 2001

Lot Details

  • 3,920 Sq Ft Lot
  • Landscaped
  • Wooded Lot

HOA Fees

  • $24 Monthly HOA Fees

Home Design

  • Stone Foundation
  • Slab Foundation
  • Shingle Roof
  • Architectural Shingle Roof
  • Stucco

Interior Spaces

  • 1,915 Sq Ft Home
  • 1-Story Property
  • Built-In Features
  • Ceiling Fan
  • Skylights
  • Fireplace With Gas Starter
  • Plantation Shutters
  • Blinds
  • Family Room with Fireplace
  • Home Office
  • Library
  • Crawl Space
  • Home Security System

Kitchen

  • Oven
  • Microwave
  • Ice Maker
  • Dishwasher
  • Solid Surface Countertops

Flooring

  • Laminate
  • Ceramic Tile

Bedrooms and Bathrooms

  • 3 Bedrooms
  • Walk-In Closet
  • 2 Full Bathrooms

Laundry

  • Dryer
  • Washer

Parking

  • 2 Car Attached Garage
  • Garage Door Opener
  • Driveway

Pool

Outdoor Features

  • Balcony
  • Deck
  • Storm Cellar or Shelter

Location

  • City Lot

Utilities

  • Central Heating and Cooling System
  • Radiant Heating System
  • Electric Water Heater
  • Cable TV Available

Listing and Financial Details

  • Home warranty included in the sale of the property
  • Legal Lot and Block 2 / 2

Community Details

Overview

  • Association fees include management, ground maintenance, maintenance structure, snow removal, security
  • Kipling Courts Bvv Subdivision

Recreation

  • Community Pool

Security

  • Fire Sprinkler System

Townhouse Details

Home Type

Townhome

Est. Annual Taxes

$2,275

Year Built

Built in 2001

Lot Details

3,920 Sq Ft Lot

HOA Fees

$24 per month

Listing Details

  • Property Sub Type: Townhouse
  • Prop. Type: Residential
  • Lot Size Acres: 0.09
  • Road Frontage Type: Public Road
  • Subdivision Name: Kipling Courts Bvv
  • Directions: From I-49 take the Lancashire Blvd exit-98. Turn left onto E Lancashire Blvd/AR-340.
Turn right onto Cooper Rd. Take the 2nd right onto Kipling Cir.
3 Kipling Cir. is on the left
  • Garage Yn: Yes
  • Unit Levels: One
  • New Construction: No
  • Building Stories: 1
  • Year Built: 2001
  • ResoPropertyType: Residential
  • Property Sub Type Additional: Townhouse
  • ResoBuildingAreaSource: Appraiser
  • Special Features: None
  • Stories: 1

Interior Features

  • Appliances: Dryer, Dishwasher, Exhaust Fan, Electric Water Heater, Ice Maker, Microwave, Oven, Refrigerator, Washer, PlumbedForIce Maker
  • Has Basement: Crawl Space
  • Basement YN: No
  • Full Bathrooms: 2
  • Total Bedrooms: 3
  • Fireplace Features: Family Room, Gas Starter
  • Fireplaces: 1
  • Fireplace: Yes
  • Flooring: Ceramic Tile, Laminate, Simulated Wood
  • Interior Amenities: Built-in Features, Ceiling Fan(s), Solid Surface Counters, Skylights, Walk-In Closet(s), Window Treatments
  • Living Area: 1915.0
  • Dining Room Type: Library, Office
  • Window Features: Blinds, Plantation Shutters, Skylight(s)
  • ResoLivingAreaSource: Appraiser

Exterior Features

  • Fencing: None
  • Lot Features: City Lot, Landscaped, Subdivision, Secluded, Wooded
  • Pool Features: Community, Pool
  • Waterfront Features: None
  • Home Warranty: Yes
  • Construction Type: Block, Concrete, Stucco
  • Exterior Features: Concrete Driveway
  • Foundation Details: Crawlspace, Slab, Stone
  • Other Structures: None
  • Patio And Porch Features: Balcony, Deck
  • Roof: Architectural, Shingle

Garage/Parking

  • Attached Garage: Yes
  • Covered Parking Spaces: 2.0
  • Parking Features: Attached, Garage, Garage Door Opener

Utilities

  • Laundry Features: Washer Hookup, Dryer Hookup
  • Security: Storm Shelter, Security System, Fire Sprinkler System
  • Cooling: Central Air
  • Cooling Y N: Yes
  • Heating: Central, Electric, Radiant
  • Heating Yn: Yes
  • Utilities: Cable Available, Electricity Available, Natural Gas Available, Sewer Available, Water Available
  • Water Source: Public

Condo/Co-op/Association

  • Community Features: Pool
  • Association Fee: 24.0
  • Association Fee Frequency: Monthly
  • Association: Yes
  • ResoAssociationFeeFrequency: Monthly

Fee Information

  • Association Fee Includes: Association Management, Maintenance Grounds, Maintenance Structure, Snow Removal, Security

Schools

  • Junior High Dist: Bentonville

Lot Info

  • Zoning: N
  • ResoLotSizeUnits: Acres

Tax Info

  • Tax Annual Amount: 2275.0
  • Tax Block: 2
  • Tax Lot: 2

Ownership History

We collect this data history from publicly available records. To have your information removed, we recommend requesting removal directly through your county’s website.

Date Name Owned For Owner Type

Purchase Details

Closed on
Feb 28, 2023
Sold by
Mitchell Janet L
Bought by
Current Estimated Value
$370,137

Purchase Details

Listed on
Oct 27, 2017
Closed on
Feb 14, 2018
Sold by
Isaman Stephanie Lynn
Bought by
Mitchell Wesley L and Mitchell Janet L
Seller's Agent
Mike Duley
Keller Williams Market Pro Realty - Rogers Branch
Buyer's Agent
Larry Arterberry
Lindsey & Assoc Inc Branch
List Price
$225,000
Sold Price
$205,000
Premium/Discount to List
-$20,000
-8.89%

Home Financials for this Owner

Home Financials are based on the most recent Mortgage that was taken out on this home.
Avg. Annual Appreciation
7.16%
Original Mortgage
$164,000
Interest Rate
3.99%

Purchase Details

Listed on
Mar 27, 2015
Closed on
Mar 22, 2016
Sold by
Mead Alice Joan W
Bought by
Isaman Stephanie Lynn
Seller's Agent
Trixie Arnold
Coldwell Banker Harris McHaney & Faucette-Bentonvi
Buyer's Agent
Trina Hammond
Keller Williams Market Pro Realty Branch Office
List Price
$225,000
Sold Price
$189,500
Premium/Discount to List
-$35,500
-15.78%

Home Financials for this Owner

Home Financials are based on the most recent Mortgage that was taken out on this home.
Avg. Annual Appreciation
4.18%
Original Mortgage
$125,000
Interest Rate
3.62%
Mortgage Type
New Conventional

Purchase Details

Closed on
Mar 27, 2007
Sold by
Stelzried Darlene Sharp
Bought by
Mead Alice J and Alice J W Mead Trust Share

Purchase Details

Closed on
Aug 7, 2003
Bought by
Cooper Hms

Purchase Details

Closed on
Jun 27, 2002
Bought by
Davis Tr
Source: Public Records

Home Values in the Area

Source: Public Records

Average Home Value in this Area


Source: Public Records

Agents Specializing in Bella Vista, AR

See All Agents

Purchase History

We collect this data history from publicly available records. To have your information removed, we recommend requesting removal directly through your county’s website.

Date Buyer Sale Price Title Company
-- None Listed On Document
Mitchell Wesley L $205,000 Advantage Title & Escrow
Isaman Stephanie Lynn $189,500 Mercury Title Llc
Mead Alice J $210,000 None Available
Cooper Hms -- --
Davis Tr $174,200 --
Source: Public Records

Mortgage History

We collect this data history from publicly available records. To have your information removed, we recommend requesting removal directly through your county’s website.

Date Status Borrower Loan Amount
Previous Owner $164,000
Previous Owner Isaman Stephanie Lynn $125,000
Previous Owner Stelzried Darlene Sharp $12,000
Source: Public Records

Property History

We collect this data history from publicly available records. To have your information removed, we recommend requesting removal directly through your county’s website.

Date Event Price List to Sale Price per Sq Ft Prior Sale
02/20/2018 02/20/18 Sold $205,000 -8.9% $107 / Sq Ft
01/21/2018 01/21/18 Pending -- -- --
10/27/2017 10/27/17 For Sale $225,000 +18.7% $117 / Sq Ft
03/22/2016 03/22/16 Sold $189,500 -15.8% $99 / Sq Ft View Prior Sale
02/21/2016 02/21/16 Pending -- -- --
03/27/2015 03/27/15 For Sale $225,000 -- $117 / Sq Ft
Source: ArkansasOne MLS

Tax History

We collect this data history from publicly available records. To have your information removed, we recommend requesting removal directly through your county’s website.

Year Tax Paid Tax Assessment Tax Assessment Total Assessment is a certain percentage of the fair market value that is determined by local assessors to be the total taxable value of land and additions on the property. Land Improvement
2026 $2,702 $62,076 $13,000 $49,076
2025 $2,686 $62,076 $13,000 $49,076
2024 $2,659 $62,076 $13,000 $49,076
2023 $2,659 $49,260 $10,000 $39,260
2022 $2,369 $49,260 $10,000 $39,260
2021 $2,363 $49,260 $10,000 $39,260
2020 $2,388 $43,370 $10,000 $33,370
2019 $2,388 $43,370 $10,000 $33,370
2018 $2,413 $43,370 $10,000 $33,370
2017 $2,275 $43,370 $10,000 $33,370
2016 $2,275 $43,370 $10,000 $33,370
2015 $2,500 $40,790 $10,000 $30,790
2014 $1,918 $40,790 $10,000 $30,790
Source: Public Records

Agents Affiliated with this Home

  • Section Image
  • Section Image
  • Section Image
See All Agents

Map

Source: ArkansasOne MLS

MLS Number: 1062603

ArkansasOne MLS

APN: 16-40005-000

Your Personal Tour Guide

Ask me questions while you tour the home.