
Robin Moore
Churchill Properties
(401) 309-0652
42 Total Sales
1 in Wenham
$789,500 Price
Estimated Value: $1,059,216
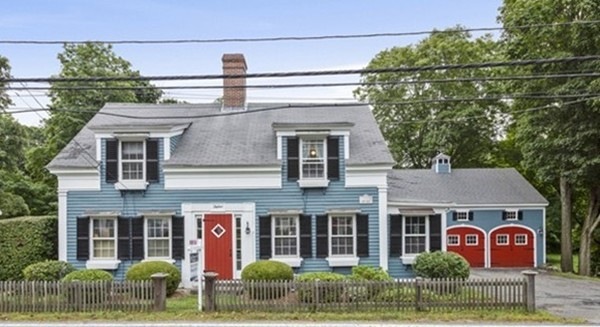
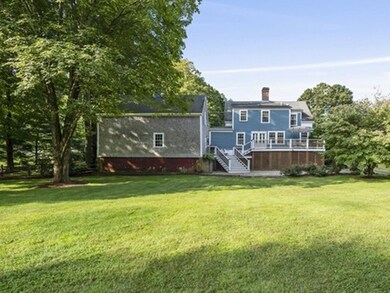
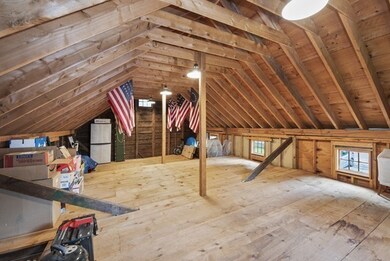
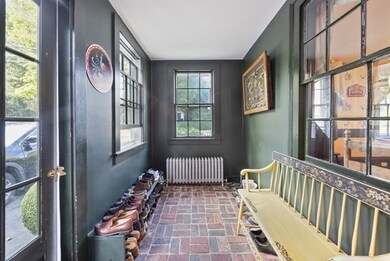
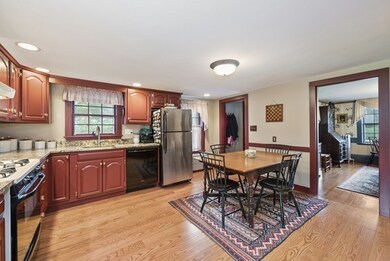
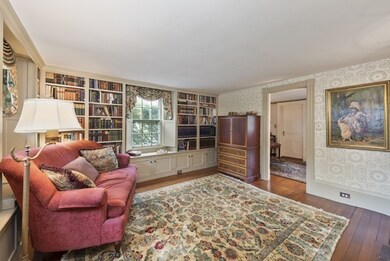
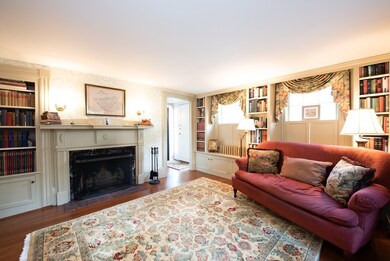
Looking for Quality & Location? This 4 bedroom Wenham Village Colonial has been lovingly updated & decorated to retain it's original Character while maximizing Storage & Efficiency. The cool Barn/Garage has space for 2 cars, workshop/storage & Large Loft with endless possibilities for use. The house features 4 working fireplaces, beautiful wood floors & lovely trim & molding. All 4 bedrooms & a good sized bath are upstairs and there is a Marble Tiled shower in the bathroom on the 1st floor allowing for a flexible floor plan on the main level. The basement is sure to wow & amaze for a home of this era, with Clean classic paint & a unique use of space. Outside enjoy a lovely deck connecting the garage & house leading down to a surprisingly expansive flat yard complete with raised beds inside a fenced garden area. Easy access to parks, library, shops, restaurants, commuter Train to Boston, & school in the highly rated Hamilton Wenham school district. MUST see!
We collect this data history from publicly available records. To have your information removed, we recommend requesting removal directly through your county’s website.
Robin Moore
Churchill Properties
(401) 309-0652
42 Total Sales
1 in Wenham
$789,500 Price
Justin Haley
Compass New England, LLC
(279) 205-3046
56 Total Sales
1 in Wenham
$595,000 Price
Nick Cuevas
Compass
(781) 776-5198
72 Total Sales
1 in Wenham
$1,130,000 Price
Tyson Lynch
The Proper Nest Real Estate
(351) 666-4531
50 Total Sales
1 in Wenham
$730,000 Price
George Needham
GLN & Company, LLC
(978) 736-2304
24 Total Sales
4 in Wenham
$775K - $1.9M Price Range
Jon Growitz
Gibson Sotheby's International Realty
(781) 604-1127
64 Total Sales
1 in Wenham
$325,000 Price
We collect this data history from publicly available records. To have your information removed, we recommend requesting removal directly through your county’s website.
| Date | Buyer | Sale Price | Title Company |
|---|---|---|---|
| $630,000 | -- | ||
| Buckler Andrew | $389,000 | -- | |
| Collins Eliazbeth | $270,000 | -- |
We collect this data history from publicly available records. To have your information removed, we recommend requesting removal directly through your county’s website.
| Date | Status | Borrower | Loan Amount |
|---|---|---|---|
| Open | $100,000 | ||
| Open | -- | $365,000 | |
| Previous Owner | Buckler Andrew J | $200,000 | |
| Previous Owner | Buckler Andrew J | $333,000 | |
| Previous Owner | Buckler Andrew J | $145,000 | |
| Previous Owner | Buckler Andrew J | $300,000 | |
| Previous Owner | Buckelr Andrew J | $396,000 | |
| Previous Owner | Buckler Andrew J | $400,000 | |
| Previous Owner | Stanislaw Joe Andrew | $200,000 |
We collect this data history from publicly available records. To have your information removed, we recommend requesting removal directly through your county’s website.
| Date | Event | Price | List to Sale | Price per Sq Ft |
|---|---|---|---|---|
| 11/04/2019 11/04/19 | Sold | $630,000 | -2.9% | $252 / Sq Ft |
| 09/12/2019 09/12/19 | Pending | -- | -- | -- |
| 09/05/2019 09/05/19 | For Sale | $649,000 | -- | $260 / Sq Ft |
We collect this data history from publicly available records. To have your information removed, we recommend requesting removal directly through your county’s website.
| Year | Tax Paid | Tax Assessment Tax Assessment Total Assessment is a certain percentage of the fair market value that is determined by local assessors to be the total taxable value of land and additions on the property. | Land | Improvement |
|---|---|---|---|---|
| 2025 | $13,995 | $900,600 | $565,500 | $335,100 |
| 2024 | $13,762 | $878,800 | $565,500 | $313,300 |
| 2023 | $12,761 | $735,500 | $517,800 | $217,700 |
| 2022 | $11,944 | $610,000 | $355,100 | $254,900 |
| 2021 | $11,485 | $583,600 | $328,700 | $254,900 |
| 2020 | $10,688 | $564,300 | $328,300 | $236,000 |
| 2019 | $10,169 | $564,300 | $328,300 | $236,000 |
| 2018 | $10,430 | $555,100 | $317,800 | $237,300 |
| 2017 | $10,175 | $555,100 | $317,800 | $237,300 |
| 2016 | $9,426 | $555,100 | $317,800 | $237,300 |
| 2015 | $8,619 | $530,400 | $317,800 | $212,600 |
Seller's Agent in 2019
Tracey Hutchinson
Churchill Properties
(978) 473-9720
85 Total Sales
JF
Buyer's Agent in 2019
Jill Fucillo Ciaramitaro
Compass
(617) 206-3333
14 Total Sales
Source: MLS Property Information Network (MLS PIN)
MLS Number: 72559938
APN: WENH-000019-000000-000058
Disclaimer: Certain information contained herein is derived from information provided by parties other than Homes.com. All information provided is deemed reliable, but is not guaranteed to be accurate and should be independently verified.
The property listing data and information, or the Images, set forth herein were provided to MLS Property Information Network, Inc. from third party sources, including sellers, lessors and public records, and were compiled by MLS Property Information Network, Inc. The property listing data and information, and the Images, are for the personal, non-commercial use of consumers having a good faith interest in purchasing or leasing listed properties of the type displayed to them and may not be used for any purpose other than to identify prospective properties which such consumers may have a good faith interest in purchasing or leasing. MLS Property Information Network, Inc. and its subscribers disclaim any and all representations and warranties as to the accuracy of the property listing data and information, or as to the accuracy of any of the Images, set forth herein.
Ask me questions while you tour the home.