
Becca Johnson
KW Vermont
(802) 210-3437
13 Total Sales
1 in Winooski
$539,000 Price

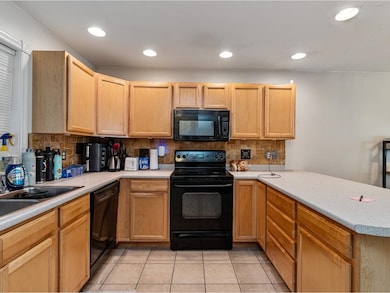
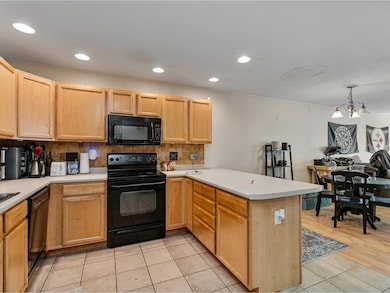
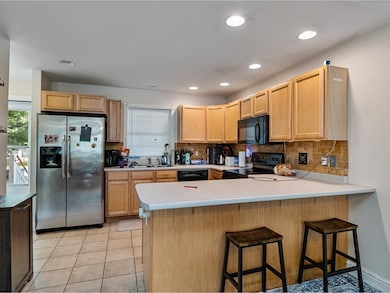
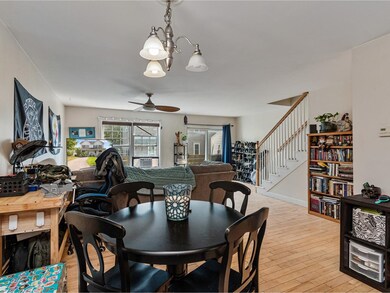
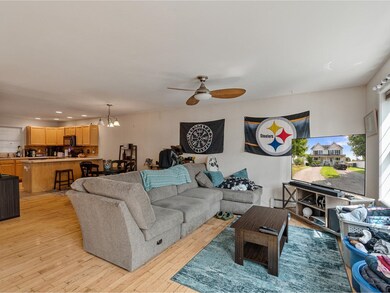
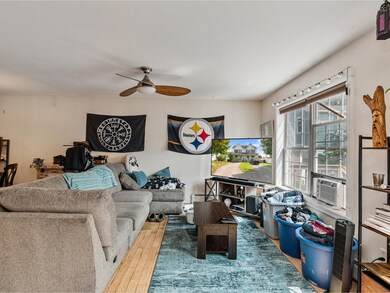
Just blocks from the heart of Winooski Circle, this townhome puts you right near incredible restaurants, cafes, and local shops. With two off-street parking spaces, it's a rare find and a wonderful choice as an investment property. A welcoming front porch sets the tone. Unit #13 (B) is the left-hand unit. Discover an open-concept layout featuring a fantastic kitchen that seamlessly flows into the dining and living areas. Upstairs, the spacious primary bedroom is complemented by a versatile second bedroom - perfect for guests or a home office - along with a full bath. A half bath adds convenience on the main level, while the full unfinished basement with laundry hook-ups and a utility sink offers plenty of storage and flexibility. You'll also find a back deck that is ready for replacement - offering an opportunity to create a private outdoor oasis and add even more value to the property. Part of a fantastic duplex is conveniently located only 12 minutes from the city of Burlington and just 5 minutes to the University of Vermont and UVM Medical Center! The unit to the right #11 (A) is also for sale, MLS#5071913.
Last Agent to Sell the Property
Coldwell Banker Hickok and Boardman Brokerage Phone: 802-233-2212 License #082.0006900 Listed on: 12/12/2025
Becca Johnson
KW Vermont
(802) 210-3437
13 Total Sales
1 in Winooski
$539,000 Price
Prabin Pokhrel
KW Vermont
(802) 278-0963
16 Total Sales
2 in Winooski
$445K - $450K Price Range
Matt Havers
FLAT FEE REAL ESTATE
(802) 992-1868
185 Total Sales
5 in Winooski
$325K - $410K Price Range
Sue Walsh
BHHS Vermont Realty Group/Middlebury
(802) 392-2832
68 Total Sales
1 in Winooski
$399,000 Price
Pete Kelly
KW Vermont-Stowe
(802) 823-8682
57 Total Sales
2 in Winooski
$365K - $490K Price Range
Carrie Paquette
BHHS Vermont Realty Group/S Burlington
(802) 455-4880
64 Total Sales
2 in Winooski
$315K - $350K Price Range
We collect this data history from publicly available records. To have your information removed, we recommend requesting removal directly through your county’s website.
| Date | Event | Price | List to Sale | Price per Sq Ft |
|---|---|---|---|---|
| 08/12/2026 08/12/26 | Sold | $265,000 | -27.4% | $184 / Sq Ft |
| 03/05/2026 03/05/26 | Price Changed | $365,000 | -6.2% | $253 / Sq Ft |
| 02/10/2026 02/10/26 | Price Changed | $389,000 | -2.5% | $270 / Sq Ft |
| 12/12/2025 12/12/25 | For Sale | $399,000 | -- | $277 / Sq Ft |
Seller's Agent in 2026
Sarah Harrington
Coldwell Banker Hickok and Boardman
(802) 488-3455
310 Total Sales
Buyer's Agent in 2026
John Nichols
EXP Realty
(802) 488-0905
49 Total Sales
Source: PrimeMLS
MLS Number: 5071936
Disclaimer: Certain information contained herein is derived from information provided by parties other than Homes.com. All information provided is deemed reliable, but is not guaranteed to be accurate and should be independently verified.
Copyright 2026 PrimeMLS, Inc. All rights reserved. This information is deemed reliable, but not guaranteed. The data relating to real estate displayed on this display comes in part from the IDX Program of PrimeMLS. The information being provided is for consumers’ personal, non-commercial use and may not be used for any purpose other than to identify prospective properties consumers may be interested in purchasing.
Ask me questions while you tour the home.