
Victoria Vetter
Patterson-Schwartz-Rehoboth
(302) 335-6116
42 Total Sales
1 in Rehoboth Beach
$1,075,000 Price
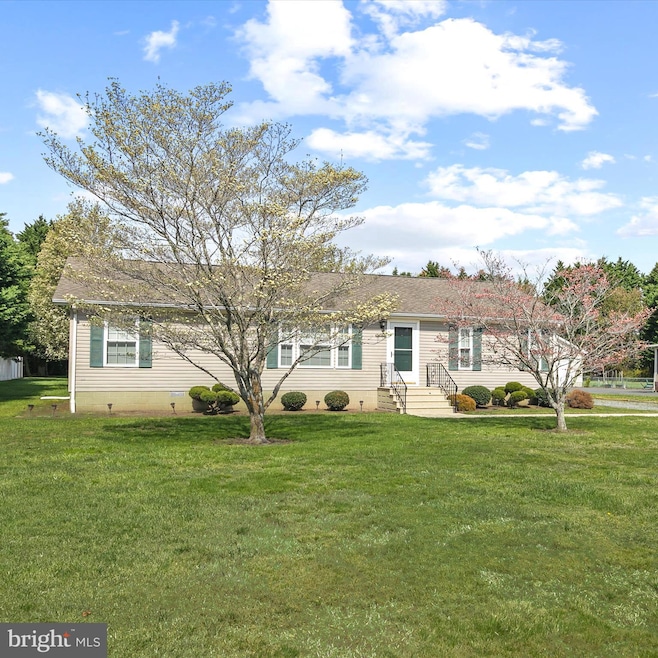


Charming Coastal Retreat Awaits! Welcome to your future home sweet home! This delightful 3-bedroom, 2-bathroom one-level living gem is the perfect canvas for you to create your dream space. Boasting a spacious family room and an inviting eat-in kitchen, this home is designed for comfort and easy entertaining. Gather around in the dining room for family dinners or cozy game nights!
This house is bursting with potential, just waiting for your personal touches. Imagine sipping your morning coffee on the recently updated backyard porch with retractable awning, soaking in the peace of your tree-lined half-acre lot—an incredible find in the coveted Rehoboth Beach area! The generous outdoor space includes a handy outbuilding for extra storage, perfect for stowing away all your beach toys and outdoor gear.
Enjoy the perks of limited HOA fees and rules, giving you the freedom to truly make this home your own. With close proximity to state parks, scenic bike trails, and vibrant downtown Rehoboth and Lewes Beach , you'll have endless opportunities for adventure and relaxation right at your fingertips.
Don’t miss out on this fantastic opportunity to embrace coastal living. Schedule your showing today and get ready to turn this charming house into your perfect beach getaway !
Last Agent to Sell the Property
(302) 227-6767 justin.healy@msir.net Monument Sotheby's International Realty Listed on: 04/19/2025
Last Buyer's Agent
(302) 426-2080 joe@maggiorealty.com Dave McCarthy & Associates, Inc. License #RA-0020900
We collect this data history from publicly available records. To have your information removed, we recommend requesting removal directly through your county’s website.
Victoria Vetter
Patterson-Schwartz-Rehoboth
(302) 335-6116
42 Total Sales
1 in Rehoboth Beach
$1,075,000 Price
Adam Linder
Northrop Realty
(302) 643-3114
92 Total Sales
40 in Rehoboth Beach
$437K - $1.7M Price Range
Kim Hitchens
Dave McCarthy & Associates, Inc.
(302) 664-7522
79 Total Sales
27 in Rehoboth Beach
$225K - $2.9M Price Range
DEBBIE REED
RE/MAX Realty Group Rehoboth
(302) 303-8919
734 Total Sales
240 in Rehoboth Beach
$25K - $5.9M Price Range
Judy Rhodes
Century 21 Home Team Realty
(302) 259-7136
40 Total Sales
2 in Rehoboth Beach
$127K - $150K Price Range
David Bediz
RLAH @properties
(844) 831-5074
186 Total Sales
9 in Rehoboth Beach
$423K - $2.6M Price Range
We collect this data history from publicly available records. To have your information removed, we recommend requesting removal directly through your county’s website.
| Date | Buyer | Sale Price | Title Company |
|---|---|---|---|
| $400,000 | None Listed On Document | ||
| $25,900 | -- |
We collect this data history from publicly available records. To have your information removed, we recommend requesting removal directly through your county’s website.
| Date | Status | Borrower | Loan Amount |
|---|---|---|---|
| Open | $280,000 |
We collect this data history from publicly available records. To have your information removed, we recommend requesting removal directly through your county’s website.
| Date | Event | Price | List to Sale | Price per Sq Ft |
|---|---|---|---|---|
| 09/05/2025 09/05/25 | Sold | $400,000 | -5.9% | -- |
| 06/23/2025 06/23/25 | Price Changed | $425,000 | -5.3% | -- |
| 05/21/2025 05/21/25 | Price Changed | $449,000 | -3.9% | -- |
| 04/19/2025 04/19/25 | For Sale | $467,000 | -- | -- |
We collect this data history from publicly available records. To have your information removed, we recommend requesting removal directly through your county’s website.
| Year | Tax Paid | Tax Assessment Tax Assessment Total Assessment is a certain percentage of the fair market value that is determined by local assessors to be the total taxable value of land and additions on the property. | Land | Improvement |
|---|---|---|---|---|
| 2025 | $657 | $23,600 | $10,000 | $13,600 |
| 2024 | $1,163 | $23,600 | $10,000 | $13,600 |
| 2023 | $1,162 | $23,600 | $10,000 | $13,600 |
| 2022 | $1,122 | $23,600 | $10,000 | $13,600 |
| 2021 | $1,111 | $23,600 | $10,000 | $13,600 |
| 2020 | $1,108 | $23,600 | $10,000 | $13,600 |
| 2019 | $1,110 | $23,600 | $10,000 | $13,600 |
| 2018 | $1,036 | $23,600 | $0 | $0 |
| 2017 | $992 | $23,600 | $0 | $0 |
| 2016 | $943 | $23,600 | $0 | $0 |
| 2015 | $901 | $23,600 | $0 | $0 |
| 2014 | $894 | $23,600 | $0 | $0 |
Seller's Agent in 2025
Amy Pietlock
OCEAN ATLANTIC SOTHEBYS
(302) 545-8863
63 Total Sales
Buyer's Agent in 2025
Joseph Maggio
Dave McCarthy & Associates, Inc.
(302) 381-2268
90 Total Sales
Source: Bright MLS
MLS Number: DESU2083554
Disclaimer: Certain information contained herein is derived from information provided by parties other than Homes.com. All information provided is deemed reliable, but is not guaranteed to be accurate and should be independently verified.
The data relating to real estate for sale on this website appears in part through the BRIGHT Internet Data Exchange program, a voluntary cooperative exchange of property listing data between licensed real estate brokerage firms, and is provided by BRIGHT through a licensing agreement.
Listing information is from various brokers who participate in the Bright MLS IDX program and not all listings may be visible on the site.
The property information being provided on or through the website is for the personal, non-commercial use of consumers and such information may not be used for any purpose other than to identify prospective properties consumers may be interested in purchasing.
Some properties which appear for sale on the website may no longer be available because they are for instance, under contract, sold or are no longer being offered for sale.
Property information displayed is deemed reliable but is not guaranteed.
Copyright 2026 Bright MLS, Inc.
Ask me questions while you tour the home.