
Eric Smedley
Responds Quickly
Weichert Realtors
(484) 591-4078
15 Total Sales
3 in Lopatcong
$365K - $428K Price Range
Estimated Value: $225,354
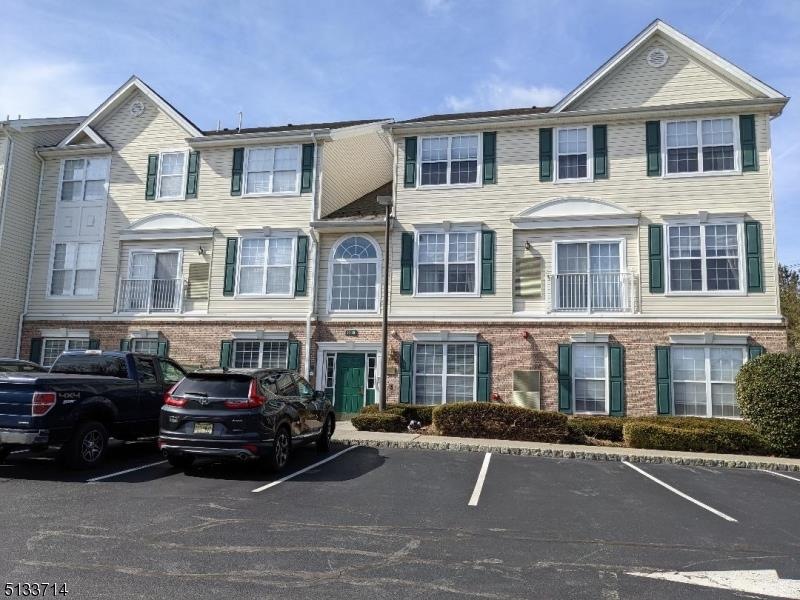
MULTIPLE OFFERS!!! Highest & Best by SUNDAY 3/13 3pm. Warren Heights first floor unit Andover model. One bedroom 1.5 baths with new laminate and carpet flooring, new paint, custom blinds, track lighting, walk in closet w/organizer. All appliances remain including stackable washer/dryer plus a storage unit. Amenities include clubhouse with exercise room and inground pool.
We collect this data history from publicly available records. To have your information removed, we recommend requesting removal directly through your county’s website.
Eric Smedley
Weichert Realtors
(484) 591-4078
15 Total Sales
3 in Lopatcong
$365K - $428K Price Range
Paula Douris
Weichert Realtors
(908) 916-3176
68 Total Sales
4 in Lopatcong
$190K - $345K Price Range
Lori Eipel
Keller Williams Realty Spring Lake
(862) 352-7956
57 Total Sales
1 in Lopatcong
$345,000 Price
Daniele Davanzo
Coldwell Banker Hearthside
(484) 229-6709
71 Total Sales
2 in Lopatcong
$185K - $187K Price Range
Mikaela Arpino
NJ Real Estate Boutique, LLC
(862) 860-1682
333 Total Sales
2 in Lopatcong
$358K - $453K Price Range
Amy Sova
BHHS Fox & Roach - Metuchen
(848) 272-7427
103 Total Sales
2 in Lopatcong
$350K - $385K Price Range
We collect this data history from publicly available records. To have your information removed, we recommend requesting removal directly through your county’s website.
| Date | Buyer | Sale Price | Title Company |
|---|---|---|---|
| $171,000 | Old Republic Title | ||
| $123,000 | Pls Title And Setmnt Svcs In | ||
| $162,500 | -- |
We collect this data history from publicly available records. To have your information removed, we recommend requesting removal directly through your county’s website.
| Date | Status | Borrower | Loan Amount |
|---|---|---|---|
| Open | $128,250 | ||
| Previous Owner | $120,000 | ||
| Previous Owner | $130,000 |
We collect this data history from publicly available records. To have your information removed, we recommend requesting removal directly through your county’s website.
| Date | Event | Price | List to Sale | Price per Sq Ft |
|---|---|---|---|---|
| 04/22/2022 04/22/22 | Sold | $171,000 | +5.0% | -- |
| 03/18/2022 03/18/22 | Pending | -- | -- | -- |
| 03/09/2022 03/09/22 | For Sale | $162,900 | -- | -- |
We collect this data history from publicly available records. To have your information removed, we recommend requesting removal directly through your county’s website.
| Year | Tax Paid | Tax Assessment Tax Assessment Total Assessment is a certain percentage of the fair market value that is determined by local assessors to be the total taxable value of land and additions on the property. | Land | Improvement |
|---|---|---|---|---|
| 2026 | $3,799 | $124,900 | $60,000 | $64,900 |
| 2025 | $3,731 | $124,900 | $60,000 | $64,900 |
| 2024 | $3,571 | $124,900 | $60,000 | $64,900 |
| 2023 | $3,561 | $124,900 | $60,000 | $64,900 |
| 2022 | $3,561 | $124,900 | $60,000 | $64,900 |
| 2021 | $3,706 | $124,900 | $60,000 | $64,900 |
| 2020 | $3,691 | $124,900 | $60,000 | $64,900 |
| 2019 | $3,681 | $124,900 | $60,000 | $64,900 |
| 2018 | $3,681 | $124,900 | $60,000 | $64,900 |
| 2017 | $3,687 | $124,900 | $60,000 | $64,900 |
| 2016 | $3,601 | $124,900 | $60,000 | $64,900 |
| 2015 | $3,461 | $124,900 | $60,000 | $64,900 |
| 2014 | $3,447 | $124,900 | $60,000 | $64,900 |
Seller's Agent in 2022
Mark Piazza
RE/MAX
(610) 462-3004
48 Total Sales
Buyer's Agent in 2022
Michael Del Cioppo
REALTY ONE GROUP NEXT DOOR
(908) 343-0097
142 Total Sales
Source: Garden State MLS
MLS Number: 3768116
APN: 15-00116-13-00003-0000-C0013
Disclaimer: Certain information contained herein is derived from information provided by parties other than Homes.com. All information provided is deemed reliable, but is not guaranteed to be accurate and should be independently verified.
The data relating to real estate for sale on this website comes in part from the IDX Program of Garden State Multiple Listing Service, L.L.C. Real estate listings held by other brokerage firms are marked as IDX Listing.
Information deemed reliable but not guaranteed.
Copyright © 2026 Garden State Multiple Listing Service, L.L.C. All rights reserved.
Notice: The dissemination of listings on this website does not constitute the consent required by N.J.A.C. 11:5.6.1 (n) for the advertisement of listings exclusively for sale by another broker. Any such consent must be obtained in writing from the listing broker.
This information is being provided for Consumers’ personal, non-commercial use and may not be used for any purpose other than to identify prospective properties Consumers may be interested in purchasing.
Ask me questions while you tour the home.