
Bradley Thompson
Colony & Craft LLC
(843) 938-2443
50 Total Sales
1 in Byrnes Downs
$1,290,000 Price


Estimated Value: $684,761
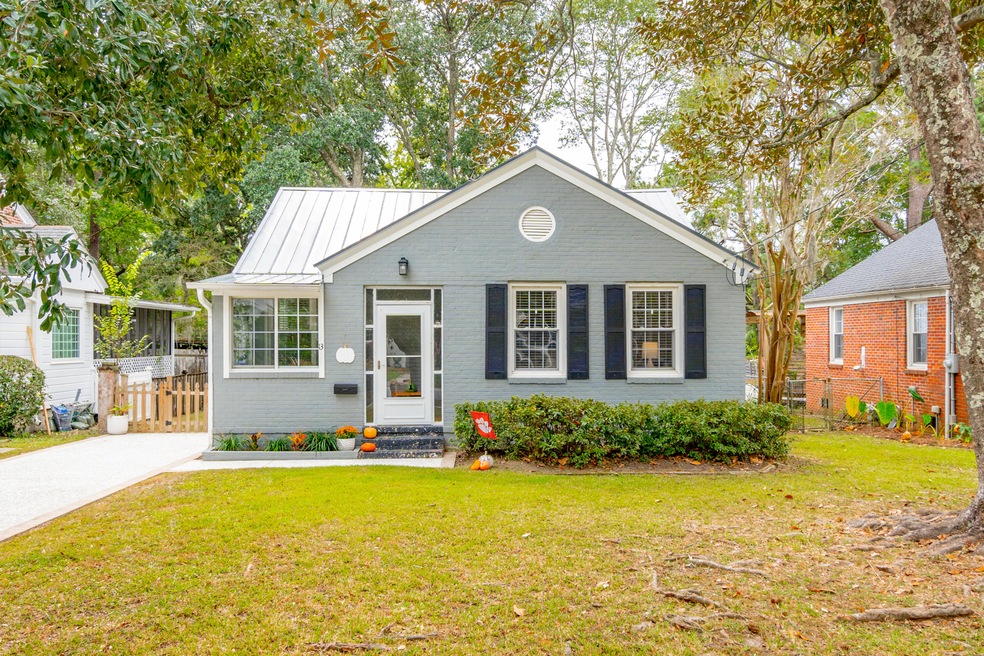
Nestled in one of Charleston's most sought-after neighborhoods, and just steps away from the Avondale commercial district, this quintessential 1940's cottage is perfect for all looking to call Charleston home.As you approach, the home draws you in with perfectly quaint curb appeal. A sprawling Magnolia tree, tabby style driveway and charming front porch break up the space and create an amazing Lowcountry setting.When entering the home, you are met with a cozy light-filled living room. Original hardwood floors and mid-century accents still dawn the space. To the left sit two sizable bedrooms, each with ceiling fans and reach-in closets. An efficient, hall accessed bathroom is located to the middle of the home and features a porcelain bathtub-shower combo, new pedestal sink and toilet. Lighting, water fixtures, beadboard walls, hanging mirror, medicine cabinet and plumbing were also recently upgraded here.
To the right, you will find a dedicated dining room and galley style kitchen. Cabinetry and appliances were updated by previous ownership. Hardware, lighting and garbage disposal were addressed by current owners.
Towards the back, you will find a sizable addition that sets the home apart from its two-bedroom peers, which currently serves as a second living space and office. Oversized windows slide to create an indoor/outdoor feel when desired, but all have been upgraded to vinyl double pained quality throughout the home. Washer & Dryer are conveniently located here near the rear exit.
Stepping outside, you will find a tabby style patio and firepit island that create an intimate space for family and friends to gather and enjoy. A detached garage and carport are also located here for extra storage. The home features a metal roof and fully encapsulated crawlspace, allowing for less maintenance and more enjoyment.
Byrnes Downs is a 1940's brick cottage community just minutes away from downtown Charleston. It has deep roots in Charleston's WWII-era history, with the homes originally serving as rentals for the Charleston Naval Shipyard workers. Homes were later sold to veterans and the neighborhood quickly developed a reputation of its own as a preferred bedroom community. Today, Byrnes Downs sits along the West Ashley Greenway, an 8-mile-long biking and walking trail that connects the area to other neighborhoods, shopping, restaurants and grocery stores. The City of Charleston is set to link the greenway to the downtown peninsula with a newly approved pedestrian bridge spanning the Ashley River, ensuring continued access and further interest in the neighborhood for years to come. Do not miss your opportunity to own this amazing home in such a special location. Schedule your time to tour today!
Last Agent to Sell the Property
The Cassina Group License #92898 Listed on: 10/17/2024
We collect this data history from publicly available records. To have your information removed, we recommend requesting removal directly through your county’s website.
Bradley Thompson
Colony & Craft LLC
(843) 938-2443
50 Total Sales
1 in Byrnes Downs
$1,290,000 Price
Donna Gustafson
AgentOwned Realty Preferred Group
(854) 222-7819
45 Total Sales
1 in Byrnes Downs
$416,000 Price
Jennifer Bormet
Coldwell Banker Realty
(808) 645-4637
56 Total Sales
1 in Byrnes Downs
$499,000 Price
Kristie Brown
Realty One Group Coastal
(854) 202-9787
58 Total Sales
1 in Byrnes Downs
$835,000 Price
Claire Porter
Lighthouse Real Estate, LLC
(843) 938-4887
115 Total Sales
2 in Byrnes Downs
$870K - $1.3M Price Range
Nell Postell
Carolina One Real Estate
(854) 777-0956
20 Total Sales
1 in Byrnes Downs
$372,000 Price
We collect this data history from publicly available records. To have your information removed, we recommend requesting removal directly through your county’s website.
| Date | Buyer | Sale Price | Title Company |
|---|---|---|---|
| $690,000 | None Listed On Document | ||
| Barnwell William Hazzard | $395,000 | None Listed On Document | |
| Bdav Properties Llc | -- | None Available |
We collect this data history from publicly available records. To have your information removed, we recommend requesting removal directly through your county’s website.
| Date | Status | Borrower | Loan Amount |
|---|---|---|---|
| Previous Owner | $355,500 |
We collect this data history from publicly available records. To have your information removed, we recommend requesting removal directly through your county’s website.
| Date | Event | Price | List to Sale | Price per Sq Ft | Prior Sale |
|---|---|---|---|---|---|
| 11/21/2024 11/21/24 | Sold | $690,000 | +2.2% | $600 / Sq Ft | |
| 10/17/2024 10/17/24 | For Sale | $675,000 | +70.9% | $587 / Sq Ft | |
| 10/29/2021 10/29/21 | Sold | $395,000 | 0.0% | $345 / Sq Ft | View Prior Sale |
| 10/29/2021 10/29/21 | Pending | -- | -- | -- | |
| 10/29/2021 10/29/21 | For Sale | $395,000 | -- | $345 / Sq Ft |
We collect this data history from publicly available records. To have your information removed, we recommend requesting removal directly through your county’s website.
| Year | Tax Paid | Tax Assessment Tax Assessment Total Assessment is a certain percentage of the fair market value that is determined by local assessors to be the total taxable value of land and additions on the property. | Land | Improvement |
|---|---|---|---|---|
| 2024 | $3,445 | $15,800 | $0 | $0 |
| 2023 | $2,100 | $23,700 | $0 | $0 |
| 2022 | $1,950 | $15,800 | $0 | $0 |
| 2021 | $4,310 | $16,150 | $0 | $0 |
| 2020 | $4,279 | $16,150 | $0 | $0 |
| 2019 | $3,912 | $14,040 | $0 | $0 |
| 2017 | $3,739 | $14,040 | $0 | $0 |
| 2016 | $3,619 | $14,040 | $0 | $0 |
| 2015 | $3,456 | $14,040 | $0 | $0 |
| 2014 | $2,977 | $0 | $0 | $0 |
| 2011 | -- | $0 | $0 | $0 |
Seller's Agent in 2024
William Barnwell
The Cassina Group
(843) 991-8315
8 in this area
48 Total Sales
Buyer's Agent in 2024
Josie Baird
Daniel Ravenel Sotheby's International Realty
(912) 429-5269
1 in this area
17 Total Sales
JC
Seller's Agent in 2021
Joan Craig
Craig & Co.
(843) 270-1434
2 in this area
20 Total Sales
Source: CHS Regional MLS
MLS Number: 24026564
APN: 421-02-00-062
Disclaimer: Certain information contained herein is derived from information provided by parties other than Homes.com. All information provided is deemed reliable, but is not guaranteed to be accurate and should be independently verified.
The information is being provided by Charleston Trident MLS. Information deemed reliable but not guaranteed. Information is provided for consumers' personal, non-commercial use, and may not be used for any purpose other than the identification of potential properties for purchase. © 2026 Charleston Trident MLS. All Rights Reserved
Ask me questions while you tour the home.