
Monique Frigon
RE/MAX Generations
(413) 992-3209
153 Total Sales
1 in Easthampton
$540,000 Price
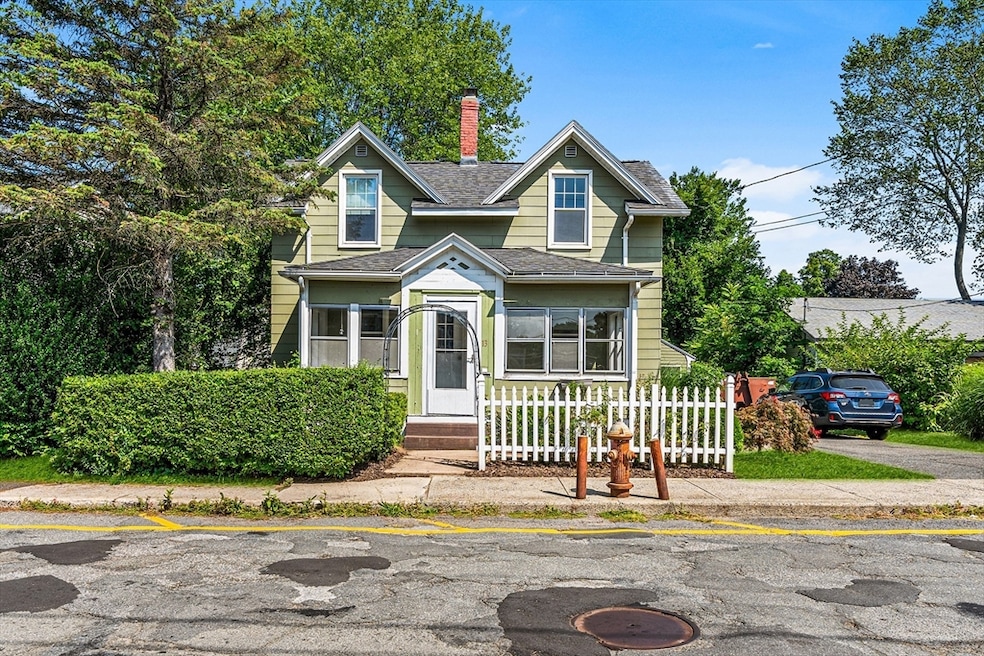
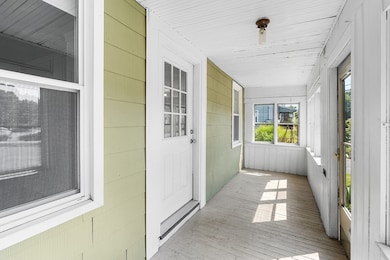

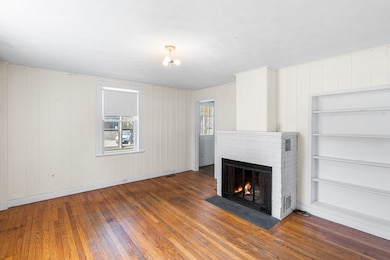
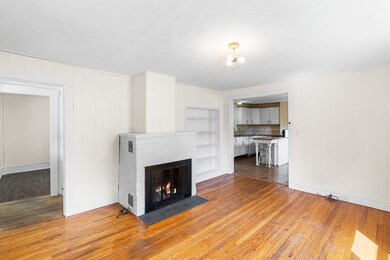
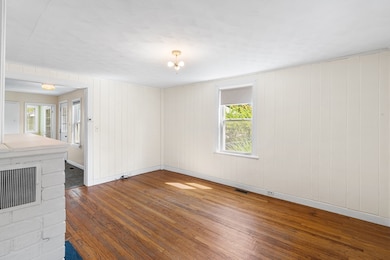
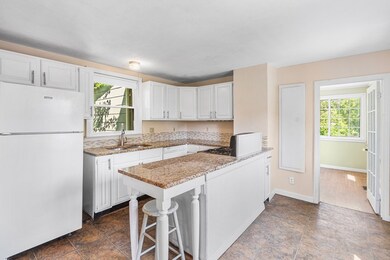
Charming and well-maintained, this inviting home offers the perfect blend of character and modern updates. The spacious rear yard, complete with fruit trees, offers a private retreat with plenty of room for outdoor enjoyment. Conveniently located in Easthampton's downtown, this property is also zoned to allow for potential business use. The seller has made numerous improvements, including adding insulation, updating electrical, replacement windows, a gas furnace, and a water heater. The kitchen remodel includes granite counters and a gas stove that is only about 6 months old, with the dishwasher and washer/dryer approximately 2 years old, and the refrigerator around 5 years old. Additional updates include a first-floor half bath with laundry, new flooring on the first floor, a replaced double flue chimney, a roof redone about 5 years ago, and newer garage doors. This home combines charm, functionality, and flexibility in a location that offers both convenience and opportunity.
Last Agent to Sell the Property
Eamon Kearney
Redfin Corp. Listed on: 08/14/2025
Monique Frigon
RE/MAX Generations
(413) 992-3209
153 Total Sales
1 in Easthampton
$540,000 Price
Lisa Carroll
Delap Real Estate LLC
(413) 414-4721
35 Total Sales
2 in Easthampton
$320K - $335K Price Range
Ray Hoess-Brooks
HB Real Estate, LLC
(860) 356-3690
141 Total Sales
1 in Easthampton
$385,000 Price
Kristin Vevon
The Murphys REALTORS®, Inc.
(413) 359-6845
26 Total Sales
1 in Easthampton
$199,900 Price
Juan Cruzado
Media Realty Group Inc.
(413) 278-6763
82 Total Sales
2 in Easthampton
$408K - $525K Price Range
Lisa Darragh
Brick & Mortar Northhampton
(413) 233-4004
69 Total Sales
6 in Easthampton
$320K - $477K Price Range
We collect this data history from publicly available records. To have your information removed, we recommend requesting removal directly through your county’s website.
| Date | Event | Price | List to Sale | Price per Sq Ft |
|---|---|---|---|---|
| 09/26/2025 09/26/25 | Sold | $320,000 | 0.0% | $261 / Sq Ft |
| 08/20/2025 08/20/25 | Pending | -- | -- | -- |
| 08/14/2025 08/14/25 | For Sale | $319,900 | -- | $261 / Sq Ft |
E
Seller's Agent in 2025
Eamon Kearney
Redfin Corp.
Buyer's Agent in 2025
BeckyJean Thompson
Coldwell Banker Realty - Western MA
(413) 386-6405
92 Total Sales
Source: MLS Property Information Network (MLS PIN)
MLS Number: 73418101
APN: EHAM-000054-000009
Disclaimer: Certain information contained herein is derived from information provided by parties other than Homes.com. All information provided is deemed reliable, but is not guaranteed to be accurate and should be independently verified.
The property listing data and information, or the Images, set forth herein were provided to MLS Property Information Network, Inc. from third party sources, including sellers, lessors and public records, and were compiled by MLS Property Information Network, Inc. The property listing data and information, and the Images, are for the personal, non-commercial use of consumers having a good faith interest in purchasing or leasing listed properties of the type displayed to them and may not be used for any purpose other than to identify prospective properties which such consumers may have a good faith interest in purchasing or leasing. MLS Property Information Network, Inc. and its subscribers disclaim any and all representations and warranties as to the accuracy of the property listing data and information, or as to the accuracy of any of the Images, set forth herein.
Ask me questions while you tour the home.