
Gerry Stark
RE/MAX Upper Valley
(802) 478-8180
122 Total Sales
7 in Hanover
$350K - $1.1M Price Range

Estimated Value: $1,482,000 - $1,715,000
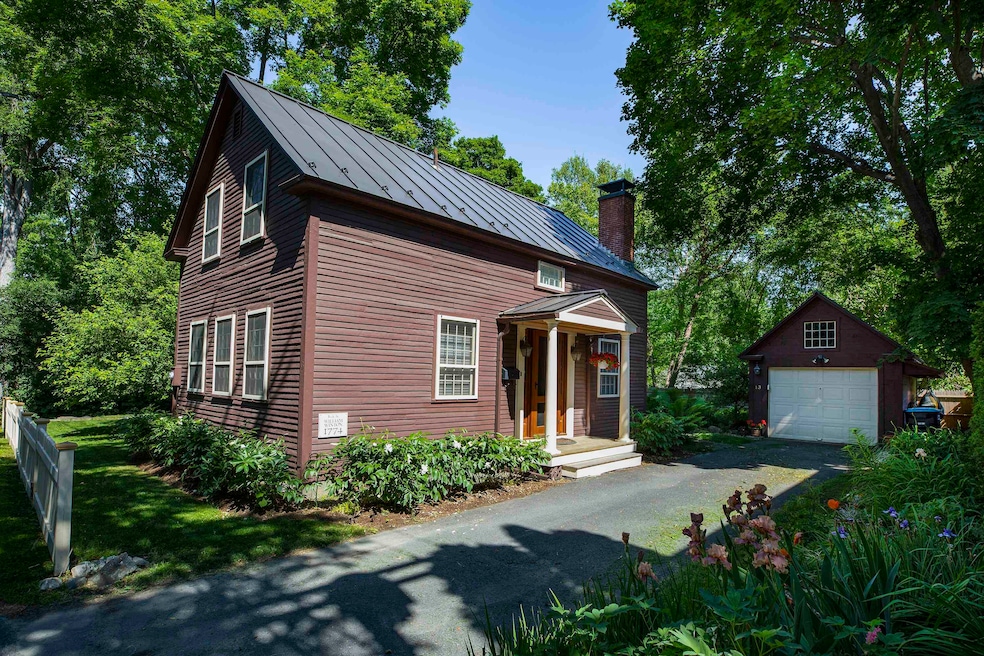
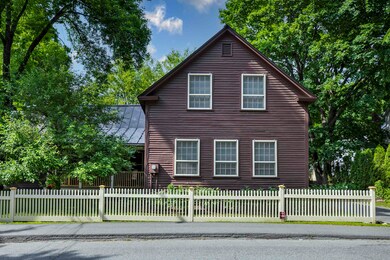
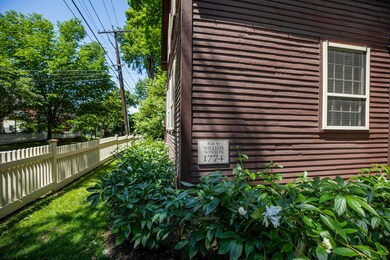
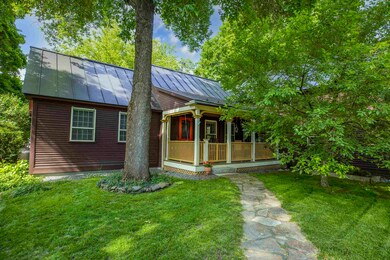
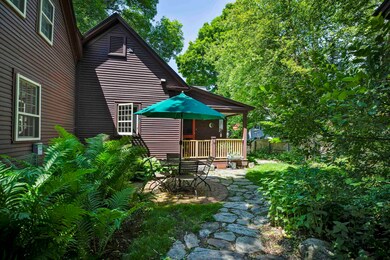
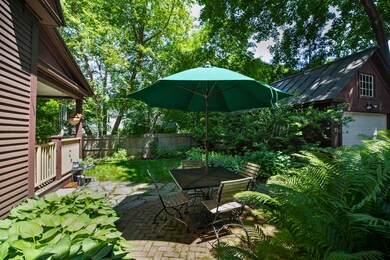
Talk about location! This charming and historic home, situated in the heart of downtown Hanover, epitomizes easy and convenient living. Step inside to experience the warmth and charm this home offers. The formal living area with a gas fireplace, a cozy library/den, a bar area, and a brilliantly designed kitchen by Gilberte Interiors make it a delightful place to call home. The kitchen features a breakfast nook, soapstone counters, high-end appliances, a country sink, and plenty of storage. Builder Ray Clark added a main-floor ensuite primary bedroom, laundry, and a half bath, making this home ideal for one-floor living. The second story offers two charming bedrooms, each equipped with mini-splits for comfort, and a beautifully designed Jack and Jill bath. The exterior offers multiple spaces to enjoy: a backyard patio for outdoor dining, a private back porch, yard space, and an exquisite covered front porch where you can watch passersby, read a book, enjoy a cocktail, and greet neighbors. The recently redone front yard, stone wall, and fencing create a welcoming and quaint entrance. A one-car garage with a paved driveway, plus bonus space for parking, is a rare find for a small downtown lot. Surrounded by mature trees, plantings, and perennials, the home feels vibrant and is creatively sited from the street.
Last Agent to Sell the Property
Four Seasons Sotheby's Int'l Realty License #068034 Listed on: 08/07/2024
Gerry Stark
RE/MAX Upper Valley
(802) 478-8180
122 Total Sales
7 in Hanover
$350K - $1.1M Price Range
Melissa Robinson
Coldwell Banker LIFESTYLES - Hanover
(802) 526-6145
193 Total Sales
10 in Hanover
$330K - $1.3M Price Range
Jaime Durell
BHHS Verani Upper Valley
(339) 444-0372
124 Total Sales
5 in Hanover
$770K - $2.4M Price Range
Spenser Molloy
Nexthome Modern Realty
(866) 826-2897
35 Total Sales
1 in Hanover
$520,000 Price
Vin Morris
BHHS Verani Upper Valley
(877) 865-3144
36 Total Sales
1 in Hanover
$610,000 Price
Jeff Fogg
Black House Real Estate
(802) 909-3688
23 Total Sales
2 in Hanover
$610K - $723K Price Range
We collect this data history from publicly available records. To have your information removed, we recommend requesting removal directly through your county’s website.
| Date | Event | Price | List to Sale | Price per Sq Ft |
|---|---|---|---|---|
| 08/28/2024 08/28/24 | Sold | $1,720,000 | +4.2% | $865 / Sq Ft |
| 08/09/2024 08/09/24 | Pending | -- | -- | -- |
| 08/07/2024 08/07/24 | For Sale | $1,650,000 | -- | $830 / Sq Ft |
We collect this data history from publicly available records. To have your information removed, we recommend requesting removal directly through your county’s website.
| Year | Tax Paid | Tax Assessment Tax Assessment Total Assessment is a certain percentage of the fair market value that is determined by local assessors to be the total taxable value of land and additions on the property. | Land | Improvement |
|---|---|---|---|---|
| 2025 | $18,371 | $1,320,700 | $699,900 | $620,800 |
| 2024 | $15,640 | $811,600 | $442,700 | $368,900 |
| 2023 | $15,047 | $811,600 | $442,700 | $368,900 |
| 2022 | $14,438 | $811,600 | $442,700 | $368,900 |
| 2021 | $14,317 | $811,600 | $442,700 | $368,900 |
| 2020 | $13,143 | $650,300 | $379,700 | $270,600 |
| 2019 | $12,960 | $650,300 | $379,700 | $270,600 |
| 2018 | $12,505 | $650,300 | $379,700 | $270,600 |
| 2017 | $13,235 | $610,200 | $227,800 | $382,400 |
| 2016 | $12,991 | $610,200 | $227,800 | $382,400 |
| 2015 | $11,643 | $557,600 | $227,800 | $329,800 |
| 2014 | $11,169 | $557,600 | $227,800 | $329,800 |
| 2013 | $10,344 | $535,700 | $227,800 | $307,900 |
| 2012 | $9,101 | $492,200 | $203,800 | $288,400 |
Seller's Agent in 2024
Evan Pierce
Four Seasons Sotheby's Int'l Realty
(201) 401-4934
100 Total Sales
Seller Co-Listing Agent in 2024
Leah McLaughry
Four Seasons Sotheby's Int'l Realty
(603) 359-8622
91 Total Sales
Buyer's Agent in 2024
Laird Bradley
Williamson Group Sothebys Intl. Realty
(802) 356-3524
60 Total Sales
Source: PrimeMLS
MLS Number: 5008669
APN: HNOV-000022-000024-000001
Disclaimer: Certain information contained herein is derived from information provided by parties other than Homes.com. All information provided is deemed reliable, but is not guaranteed to be accurate and should be independently verified.
Copyright 2026 PrimeMLS, Inc. All rights reserved. This information is deemed reliable, but not guaranteed. The data relating to real estate displayed on this display comes in part from the IDX Program of PrimeMLS. The information being provided is for consumers’ personal, non-commercial use and may not be used for any purpose other than to identify prospective properties consumers may be interested in purchasing.
Ask me questions while you tour the home.