
Stewart Daniels
RE/MAX PINNACLE
(848) 400-4555
83 Total Sales
2 in Cherry Hill
$22,500 Price Range
Estimated Value: $504,000 - $661,000
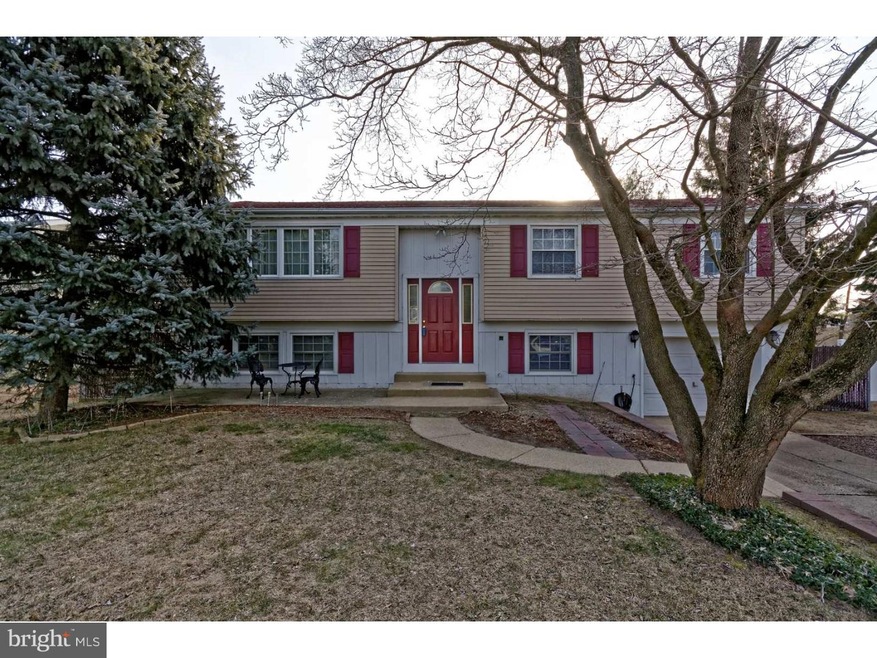
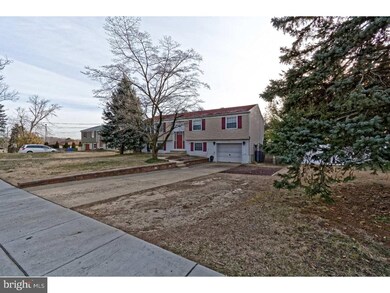
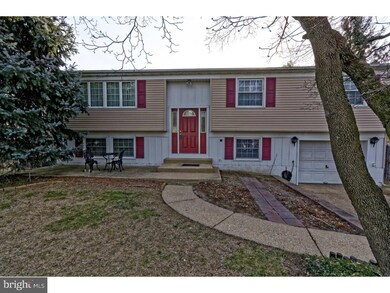
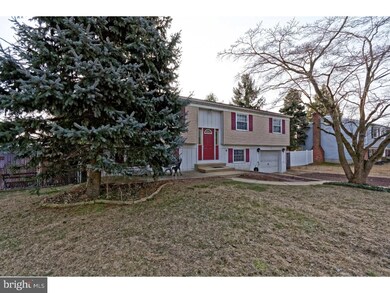
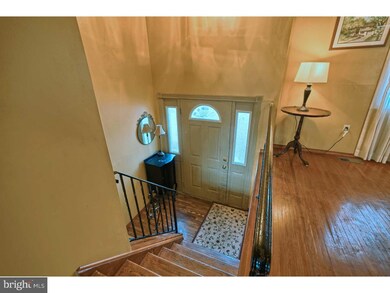
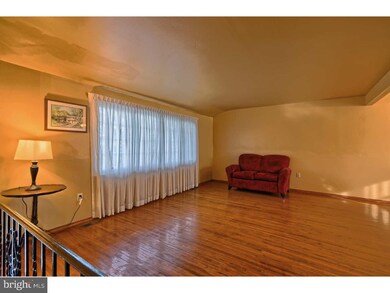

Beautiful bi-level home located in Cherry Hill East. Home features 4 bedrooms and 2 full bath. There is a room on the lower level that could also be used as a 5th bedroom. This home has newer windows and the roof is 2 years . Nice over-sized backyard with a fence which is great for entertaining. This is a great home in a great location.
Last Agent to Sell the Property
(856) 424-4040 randeljones@njpreferredhomes.com RE/MAX Of Cherry Hill License #0344389 Listed on: 03/25/2016
Last Buyer's Agent
(856) 857-2200 nikunj.shah@longandfoster.com Long & Foster Real Estate, Inc. License #902041
We collect this data history from publicly available records. To have your information removed, we recommend requesting removal directly through your county’s website.
Stewart Daniels
RE/MAX PINNACLE
(848) 400-4555
83 Total Sales
2 in Cherry Hill
$22,500 Price Range
Sahar Autiero
RE/MAX Homeland Realtors
(848) 279-9022
32 Total Sales
1 in Cherry Hill
$357,500 Price
Frank Punzi
EXP Realty, LLC
(856) 898-3569
161 Total Sales
6 in Cherry Hill
$108K - $425K Price Range
Mary Helen Ranieri
Weichert Realtors-Haddonfield
(856) 522-4707
22 Total Sales
3 in Cherry Hill
$99K - $775K Price Range
Harsha Karnik
Keller Williams Realty - Cherry Hill
(856) 432-7703
22 Total Sales
1 in Cherry Hill
$360,000 Price
Michelle Smith
Weichert Realtors-Turnersville
(856) 460-2123
108 Total Sales
1 in Cherry Hill
$280,000 Price
We collect this data history from publicly available records. To have your information removed, we recommend requesting removal directly through your county’s website.
| Date | Buyer | Sale Price | Title Company |
|---|---|---|---|
| -- | National Integrity | ||
| Begum Semon A | $220,500 | -- | |
| Benigno Stephen A | -- | -- |
We collect this data history from publicly available records. To have your information removed, we recommend requesting removal directly through your county’s website.
| Date | Event | Price | List to Sale | Price per Sq Ft |
|---|---|---|---|---|
| 06/14/2016 06/14/16 | Sold | $222,000 | -3.4% | $112 / Sq Ft |
| 05/24/2016 05/24/16 | Pending | -- | -- | -- |
| 03/25/2016 03/25/16 | For Sale | $229,900 | -- | $116 / Sq Ft |
We collect this data history from publicly available records. To have your information removed, we recommend requesting removal directly through your county’s website.
| Year | Tax Paid | Tax Assessment Tax Assessment Total Assessment is a certain percentage of the fair market value that is determined by local assessors to be the total taxable value of land and additions on the property. | Land | Improvement |
|---|---|---|---|---|
| 2026 | $8,880 | $188,900 | $67,000 | $121,900 |
| 2025 | $8,880 | $188,900 | $67,000 | $121,900 |
| 2024 | $7,938 | $188,900 | $67,000 | $121,900 |
| 2023 | $7,938 | $188,900 | $67,000 | $121,900 |
| 2022 | $7,718 | $188,900 | $67,000 | $121,900 |
| 2021 | $7,743 | $188,900 | $67,000 | $121,900 |
| 2020 | $7,649 | $188,900 | $67,000 | $121,900 |
| 2019 | $7,645 | $188,900 | $67,000 | $121,900 |
| 2018 | $7,624 | $188,900 | $67,000 | $121,900 |
| 2017 | $7,520 | $188,900 | $67,000 | $121,900 |
| 2016 | $7,420 | $188,900 | $67,000 | $121,900 |
| 2015 | $7,303 | $188,900 | $67,000 | $121,900 |
| 2014 | $7,222 | $188,900 | $67,000 | $121,900 |
Seller's Agent in 2016
Haci Kose
RE/MAX
(856) 220-5099
170 Total Sales
Buyer's Agent in 2016
Nikunj Shah
Long & Foster
(856) 495-6543
378 Total Sales
Source: Bright MLS
MLS Number: 1002404362
APN: 09-00513-02-00004
Disclaimer: Certain information contained herein is derived from information provided by parties other than Homes.com. All information provided is deemed reliable, but is not guaranteed to be accurate and should be independently verified.
The data relating to real estate for sale on this website appears in part through the BRIGHT Internet Data Exchange program, a voluntary cooperative exchange of property listing data between licensed real estate brokerage firms, and is provided by BRIGHT through a licensing agreement.
Listing information is from various brokers who participate in the Bright MLS IDX program and not all listings may be visible on the site.
The property information being provided on or through the website is for the personal, non-commercial use of consumers and such information may not be used for any purpose other than to identify prospective properties consumers may be interested in purchasing.
Some properties which appear for sale on the website may no longer be available because they are for instance, under contract, sold or are no longer being offered for sale.
Property information displayed is deemed reliable but is not guaranteed.
Copyright 2026 Bright MLS, Inc.
Ask me questions while you tour the home.