Listed by Windermere RE/Methow Valley, Bought with Blue Sky Real Estate, LLC
NOT LISTED FOR SALE

13 Osprey Ln Twisp, WA 98856

3 Beds
2.5 Baths
2,376 Sq Ft
5.6 Acre Lot

Sale Details

Date Sold: May 16, 2023

Last sale price $945,000 $398 Per Sq Ft

15 Days on Market

Highlights

  • Low Bank Waterfront Property
  • RV Access or Parking
  • Fruit Trees
  • River Access
  • River View
  • Deck

About This Home

As of May 2023

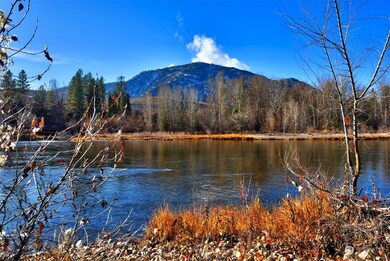
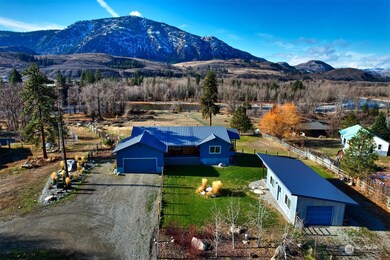
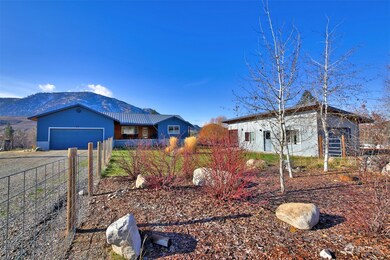
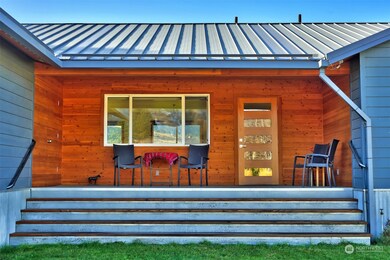
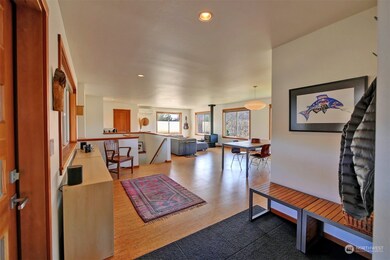
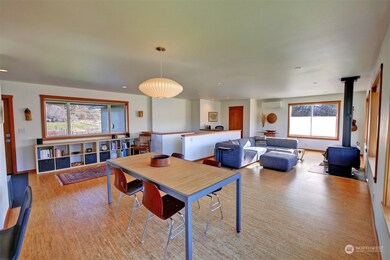
TWISP Riverfront home on 5.60 acres; (1.8 ac + 3.8 ac exclusive use of open space), low bank river w/expansive mountain views. 2 story home, 3 BD, 3 BA, nearly 2400 sq. ft., designed & built to enjoy the river & mountain views. Remodeled w/modern artistic flare throughout; like new condition, quality materials and finishes, artistic entry, open floor plan, windows galore viewing the river & mountains, primary BDRM w/private bath, modern kitchen, custom cabinets, appliances, fully finished lower level with 2 large BDRMS, full bath, laundry rm, bonus rm, exercise area. Bright sunny home, covered deck w/BBQ, naturally landscaped, auto-irrigation, detached garage/studio/shop/office. Extensive riparian area for nature walks, abundant wildlife!

Last Agent to Sell the Property

Delene Monetta

Windermere RE/Methow Valley License #8212 Listed on: 03/20/2023

Windermere RE/Methow Valley

Last Buyer's Agent

Callie Fink

Blue Sky Real Estate, LLC License #95341

Blue Sky Real Estate, LLC

Source: Northwest Multiple Listing Service (NWMLS)

MLS#: 2046321

Northwest Multiple Listing Service (NWMLS)

Home Details

Home Type

  • Single Family

Est. Annual Taxes

  • $5,643

Year Built

  • Built in 1999

Lot Details

  • 5.6 Acre Lot
  • Low Bank Waterfront Property
  • 778 Feet of Waterfront
  • Dirt Road
  • Open Space
  • Cul-De-Sac
  • Street terminates at a dead end
  • Northwest Facing Home
  • Dog Run
  • Property is Fully Fenced
  • Secluded Lot
  • Level Lot
  • Sprinkler System
  • Fruit Trees
  • Garden
  • Drought Tolerant Landscaping
  • Property is in very good condition
  • Zoning described as MRD-5

Parking

  • 3 Car Garage
  • Driveway
  • RV Access or Parking

Property Views

  • River
  • Mountain
  • Territorial

Home Design

  • House
  • Traditional Architecture
  • Poured Concrete
  • Metal Roof
  • Wood Siding
  • Cement Board or Planked

Interior Spaces

  • 2,376 Sq Ft Home
  • 1-Story Property
  • Wood Burning Fireplace
  • Dining Room
  • Finished Basement
  • Natural lighting in basement
  • Storm Windows

Kitchen

  • Walk-In Pantry
  • Oven or Range
  • Stove
  • Microwave
  • Dishwasher

Flooring

  • Bamboo
  • Wall to Wall Carpet
  • Marble

Bedrooms and Bathrooms

Laundry

  • Dryer
  • Washer

Outdoor Features

  • River Access
  • Deck
  • Outbuilding

Schools

  • Methow Vly Elementary School
  • Liberty Bell Jnr Snr Middle School
  • Liberty Bell Jnr Snr High School

Farming

  • Pasture

Utilities

  • Ductless Heating Or Cooling System
  • Radiator
  • Baseboard Heating
  • Radiant Heating System
  • Generator Hookup
  • Propane
  • Private Water Source
  • Well
  • Water Heater
  • Septic Tank
  • High Speed Internet
  • High Tech Cabling

Community Details

  • No Home Owners Association
  • Twisp South Subdivision
  • The community has rules related to covenants, conditions, and restrictions

Listing and Financial Details

  • Tax Lot 3
  • Assessor Parcel Number 8888300300

Home Details

Home Type

Single Family

Est. Annual Taxes

$5,643

Year Built

Built in 1999

Lot Details

5.6 Acres

Parking

3

Listing Details

  • Property Type: Residential
  • Property Sub Type: Residential
  • StyleCode: 16 - 1 Story w/Bsmnt.
  • Year Built: 1999
  • Inclusions: Dishwasher,Dryer,Microwave,RangeOven,Refrigerator,StoveRange,Washer
  • MLS Status: Sold
  • Prev Status: Closed
  • Architectural Style: Traditional
  • Building Name: WA-AY Short Plat 92-30 + Int in common area
  • Unit Levels: One
  • New Construction: No
  • Structure Type: House
  • CalculatedSquareFootage: 2376
  • EffectiveYearBuiltSource: Public Records
  • SeniorExemption: false
  • Special Features: VirtualTour

Interior Features

  • Basement: Daylight, Finished
  • Appliances: Dishwasher, Dryer, Microwave, Range/Oven, Refrigerator, Stove/Range, Washer
  • Full Bathrooms: 1
  • Half Bathrooms: 1
  • Three Quarter Bathrooms: 1
  • Total Bedrooms: 3
  • Entry Location: Main
  • Fireplace Features: Wood Burning
  • Fireplace: No
  • Flooring: Bamboo/Cork, Marble, Carpet
  • Interior Amenities: Bamboo/Cork, Wall to Wall Carpet, Bath Off Primary, Double Pane/Storm Window, Dining Room, High Tech Cabling, Walk-In Pantry, Wired for Generator, Water Heater
  • Living Area: 2376
  • Main Level Bedrooms: 1
  • BathsFullMain: 0
  • SquareFootageFinished: 2376
  • SquareFootageUnfinished: 0
  • BathsFullLower: 1
  • BathsFullUpper: 0
  • BathsHalfLower: 0
  • BathsHalfMain: 1
  • BathsHalfUpper: 0
  • BathsThreeQuarterLower: 0
  • BathsThreeQuarterMain: 1
  • BathsThreeQuarterUpper: 0
  • BedroomsLower: 2
  • BedroomsUpper: 0
  • AppliancesIncluded: Dishwasher,Dryer,Microwave,Range/Oven,Refrigerator,Stove/Range,Washer

Exterior Features

  • Roof: Metal
  • View: Mountain(s), River, Territorial
  • Lot Features: Cul-De-Sac, Dead End Street, Dirt Road, Drought Res Landscape, Open Space, Secluded
  • View: Yes
  • Waterfront Features: Bank-Low, River Access
  • Waterfront: Yes
  • Direction Faces: Northwest
  • Exterior Features: Cement Planked, Wood
  • Foundation Details: Poured Concrete
  • Property Condition: Very Good
  • BusLineNearby: false
  • ConstructionMethods: Standard Frame
  • WaterfrontFootage: 778' +/-
  • WaterAccess: Deeded Access

Garage/Parking

  • Attached Garage: Yes
  • Carport Y N: No
  • Covered Parking Spaces: 3
  • Garage Spaces: 3
  • Garage Yn: Yes
  • Open Parking: No
  • Parking Features: RV Parking, Driveway, Attached Garage, Detached Garage
  • Total Parking Spaces: 3

Utilities

  • Sewer: Septic Tank
  • Water Source: Individual Well, Private
  • Cooling: Ductless HP-Mini Split
  • Cooling Y N: Yes
  • Heating: Baseboard, Ductless HP-Mini Split, Radiant, Radiator, Stove/Free Standing
  • Heating Yn: Yes
  • PowerCompany: PUD
  • SewerCompany: Private Septic
  • WaterCompany: Private Well
  • WaterHeaterLocation: Closet
  • WaterHeaterType: Electric
  • InternetConnected: NCI Data

Condo/Co-op/Association

  • Community Features: CCRs, Community Waterfront/Pvt Beach
  • Senior Community: No
  • Association: No

Schools

  • Junior High Dist: Methow Valley
  • High School: Liberty Bell Jnr Snr
  • Middle Or Junior School: Liberty Bell Jnr Snr

Lot Info

  • Parcel Number: 8888300300
  • Topography: Level,PartialSlope,Rolling,Terraces
  • Land Lease: No
  • Lot Size Acres: 5.6
  • Lot Size: See Survey
  • Lot Size Sq Ft: 243936
  • Zoning Description: MRD-5
  • Irrigation Water Rights: No
  • ResoLotSizeUnits: SquareFeet
  • ShowMapLink: true
  • SiteFeatures: Deck,Dog Run,Fenced-Fully,Fenced-Partially,High Speed Internet,Outbuildings,Propane,RV Parking,Shop,Sprinkler System
  • MLSLotSizeSource: County Assessor
  • ZoningJurisdiction: County
  • LotNumber: 3
  • IrrigationComments: N/A

Green Features

  • Power Production Type: Electric, Propane, Wood

Rental Info

  • Furnished: Unfurnished
  • ShortTermRentalYN: false

Tax Info

  • Year: 2023
  • Tax Annual Amount: 5643

Multi Family

  • EnergySource: Electric,Propane,Wood

MLS Schools

  • Elementary School: Methow Vly Elem
Create a Home Valuation Report for This Property
The Home Valuation Report is an in-depth analysis detailing your home's value as well as a comparison with similar homes in the area

Property History

We collect this data history from publicly available records. To have your information removed, we recommend requesting removal directly through your county’s website.

Date Event Price List to Sale Price per Sq Ft
05/16/2023 05/16/23 Sold $945,000 +5.6% $398 / Sq Ft
04/04/2023 04/04/23 Pending -- -- --
03/20/2023 03/20/23 For Sale $895,000 -- $377 / Sq Ft
Source: Northwest Multiple Listing Service (NWMLS)

Agents Affiliated with this Home

  • Section Image
  • Section Image
See All Agents

Map

Source: Northwest Multiple Listing Service (NWMLS)

MLS Number: 2046321

Northwest Multiple Listing Service (NWMLS)
Your Personal Tour Guide

Ask me questions while you tour the home.