
Urs Klarer
Coldwell Banker Realty
(475) 268-1377
63 Total Sales
2 in Riverside
$1,390,000 Price Range
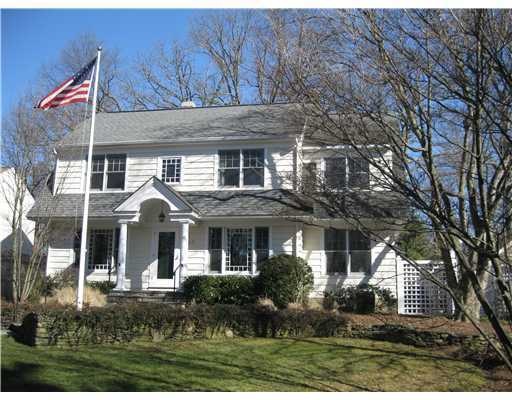
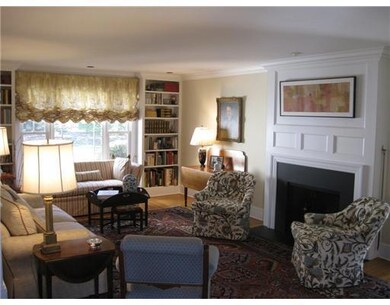
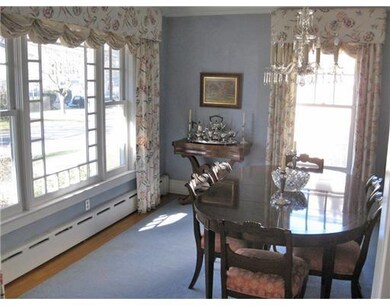
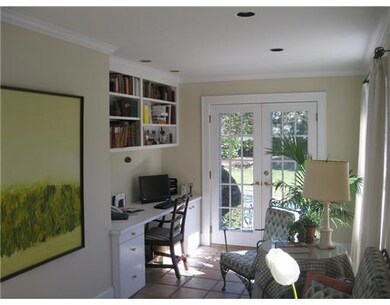
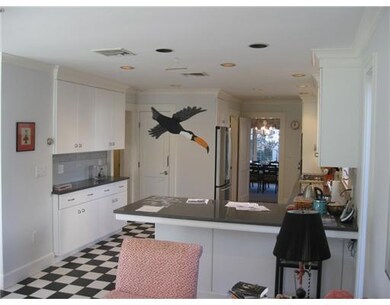
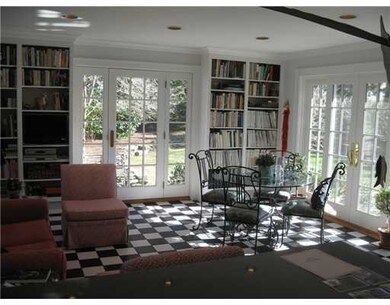
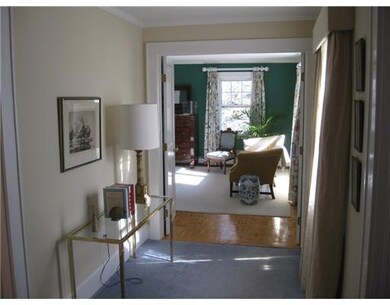
A MOVE IN CONDITION RIVERSIDE HOME NEAR THE TRAIN & SCHOOLS UPDATED IN 2007. A LIVING ROOM LARGE ENOUGH TO ENJOY A BABY GRAND PIANO, A SUNROOM/OFFICE, FORMAL DR & COOK'S KITCHEN W/ADJOINING FAMILY ROOM OVERLOOK THE TERRACE & WONDERFUL PERENNIAL GARDENS & SERENE FERN GARDEN W/FISHPOND. THREE DOUBLE BEDROOMS W/BOOKCASES, AN OFFICE NOOK AND A WONDERFUL MASTER SUITE WITH AN AMAZING CLOSET & UPDATED BATH.
Last Agent to Sell the Property
Coldwell Banker Realty License #REB.0293015 Listed on: 02/07/2012
Last Buyer's Agent
Barbara Wells
Prudential CT Realty
Urs Klarer
Coldwell Banker Realty
(475) 268-1377
63 Total Sales
2 in Riverside
$1,390,000 Price Range
Linna Yuen
Coldwell Banker Realty
(475) 258-8014
51 Total Sales
3 in Riverside
$940K - $2.6M Price Range
Juliana Serrao
William Raveis Real Estate
(877) 929-5118
7 Total Sales
4 in Riverside
$1,925,000 Price Range
Spencer Sodokoff
Houlihan Lawrence
(888) 417-9533
72 Total Sales
3 in Riverside
$2.1M - $2.5M Price Range
Judy Szablak
Coldwell Banker Realty
(475) 262-8112
98 Total Sales
1 in Riverside
$1,175,000 Price
Suzette Kraus
Compass Connecticut, LLC
(845) 643-2548
98 Total Sales
2 in Riverside
$1,200,000 Price Range
We collect this data history from publicly available records. To have your information removed, we recommend requesting removal directly through your county’s website.
| Date | Event | Price | List to Sale | Price per Sq Ft |
|---|---|---|---|---|
| 06/19/2012 06/19/12 | Sold | $1,600,000 | -12.3% | $561 / Sq Ft |
| 04/25/2012 04/25/12 | Pending | -- | -- | -- |
| 02/07/2012 02/07/12 | For Sale | $1,825,000 | -- | $640 / Sq Ft |
Seller's Agent in 2012
Jackie Hammock
Coldwell Banker Realty
(203) 561-0690
23 Total Sales
B
Buyer's Agent in 2012
Barbara Wells
Prudential CT Realty
Source: Greenwich Association of REALTORS®
MLS Number: 81298
APN: GREE M:05 B:2054/S
Disclaimer: Certain information contained herein is derived from information provided by parties other than Homes.com. All information provided is deemed reliable, but is not guaranteed to be accurate and should be independently verified.
Listing data courtesy of Greenwich MLS. IDX information is provided exclusively for consumers’ personal, non-commercial use, that it may not be used for any purpose other than to
identify prospective properties consumers may be interested in purchasing. Data is deemed reliable but is not guaranteed accurate by the MLS.
Ask me questions while you tour the home.