

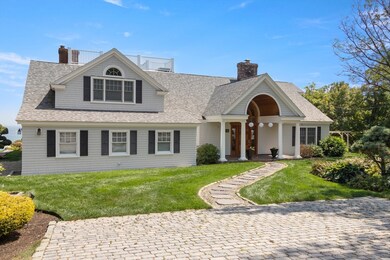
13 Phillips Ave Rockport, MA 01966
Rockport AreaEstimated payment $18,428/month
Highlights
- Marina
- Medical Services
- 0.77 Acre Lot
- Ocean View
- Waterfront
- Open Floorplan
About This Home
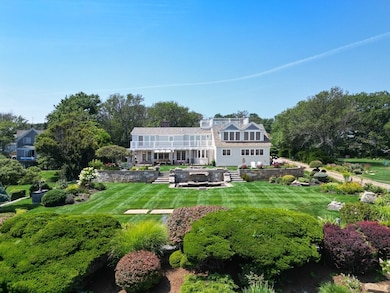
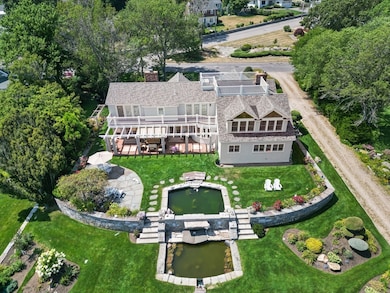
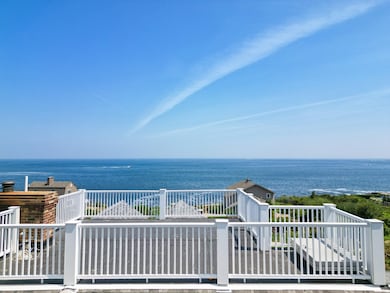
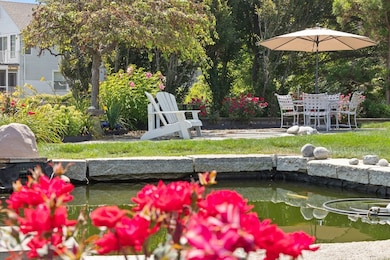
Nestled within a picturesque seaside community, this sizable and sophisticated formal home has elegance and charm. It coasts expansive views of the ocean creating a backdrop that shifts with the rhythms of the tide and the changing colors of the sky. The grand entrance welcomes you into a impressive foyer with soaring ceilings and polished marble floor. The flowing layout includes multiple living spaces each bathed in natural light. The living room accentuated by a fireplace and French doors leading to the patio invites both intimate gatherings and grand entertaining. a well equipped kitchen with a separate spacious pantry, top of the line appliances, custom cabinetry and granite counter tops adjoins a cozy family room that leads to a formal dining room with ocean views. The spacious principal bedroom has a sunroom and well appointed bath. Meticulously cultivated garden with koi ponds , a private path to the ocean edge and a roof top deck. This is a true haven by the sea.
Home Details
Home Type
- Single Family
Est. Annual Taxes
- $24,447
Year Built
- Built in 1981
Lot Details
- 33,367 Sq Ft Lot
- Waterfront
- Stone Wall
- Landscaped Professionally
- Level Lot
- Sprinkler System
- Garden
- Property is zoned R1
Parking
- 2 Car Attached Garage
- Garage Door Opener
- Shared Driveway
- Unpaved Parking
- 4 Open Parking Spaces
- Off-Street Parking
Home Design
- Contemporary Architecture
- Frame Construction
- Batts Insulation
- Shingle Roof
- Concrete Perimeter Foundation
Interior Spaces
- 4,587 Sq Ft Home
- Open Floorplan
- Wet Bar
- Central Vacuum
- Wired For Sound
- Crown Molding
- Vaulted Ceiling
- Recessed Lighting
- Decorative Lighting
- Light Fixtures
- Insulated Windows
- Bay Window
- French Doors
- Insulated Doors
- Entrance Foyer
- Family Room with Fireplace
- 2 Fireplaces
- Living Room with Fireplace
- Home Office
- Sun or Florida Room
- Ocean Views
- Storm Doors
Kitchen
- Oven
- Indoor Grill
- Stove
- Range with Range Hood
- Microwave
- Freezer
- Dishwasher
- Wine Refrigerator
- Kitchen Island
- Solid Surface Countertops
- Disposal
Flooring
- Wood
- Wall to Wall Carpet
- Marble
- Ceramic Tile
Bedrooms and Bathrooms
- 4 Bedrooms
- Primary bedroom located on second floor
- Custom Closet System
- Dual Closets
- Double Vanity
- Soaking Tub
- Bathtub Includes Tile Surround
- Separate Shower
Laundry
- Laundry on upper level
- Dryer
- Washer
- Sink Near Laundry
Basement
- Partial Basement
- Interior and Exterior Basement Entry
Outdoor Features
- Water Access
- Property is near a beach
- Walking Distance to Water
- Balcony
- Deck
- Enclosed Patio or Porch
- Rain Gutters
Schools
- Rockport Elementary And Middle School
- Rockport High School
Utilities
- Ductless Heating Or Cooling System
- 1 Cooling Zone
- Central Heating
- 4 Heating Zones
- Heating System Uses Oil
- Heat Pump System
- Radiant Heating System
- Generator Hookup
- 200+ Amp Service
- 110 Volts
- Power Generator
- Electric Water Heater
- High Speed Internet
Additional Features
- Whole House Vacuum System
- Property is near public transit and schools
Listing and Financial Details
- Assessor Parcel Number 2118296
Community Details
Overview
- No Home Owners Association
- Near Conservation Area
Amenities
- Medical Services
- Shops
- Coin Laundry
Recreation
- Marina
- Park
- Jogging Path
- Bike Trail
Map
Home Values in the Area
Average Home Value in this Area
Tax History
We collect this data history from publicly available records. To have your information removed, we recommend requesting removal directly through your county’s website.
| Year | Tax Paid | Tax Assessment Tax Assessment Total Assessment is a certain percentage of the fair market value that is determined by local assessors to be the total taxable value of land and additions on the property. | Land | Improvement |
|---|---|---|---|---|
| 2025 | $24,447 | $2,790,700 | $1,690,600 | $1,100,100 |
| 2024 | $22,046 | $2,618,300 | $1,540,300 | $1,078,000 |
| 2023 | $21,432 | $2,272,700 | $1,284,100 | $988,600 |
| 2022 | $20,972 | $2,135,600 | $1,284,100 | $851,500 |
| 2021 | $19,460 | $1,997,900 | $1,222,700 | $775,200 |
| 2020 | $20,552 | $2,034,900 | $1,164,300 | $870,600 |
| 2019 | $20,028 | $2,031,200 | $1,179,600 | $851,600 |
| 2018 | $20,251 | $2,003,100 | $1,141,500 | $861,600 |
| 2017 | $18,697 | $1,657,500 | $932,000 | $725,500 |
| 2016 | $18,071 | $1,606,300 | $905,400 | $700,900 |
| 2015 | $17,784 | $1,616,700 | $905,400 | $711,300 |
| 2014 | $16,649 | $1,477,300 | $845,000 | $632,300 |
Property History
We collect this data history from publicly available records. To have your information removed, we recommend requesting removal directly through your county’s website.
| Date | Event | Price | List to Sale | Price per Sq Ft |
|---|---|---|---|---|
| 07/12/2026 07/12/26 | Pending | -- | -- | -- |
| 05/29/2026 05/29/26 | Price Changed | $2,985,000 | -6.6% | $651 / Sq Ft |
| 05/14/2026 05/14/26 | For Sale | $3,195,000 | 0.0% | $697 / Sq Ft |
| 05/07/2026 05/07/26 | Pending | -- | -- | -- |
| 05/02/2026 05/02/26 | For Sale | $3,195,000 | 0.0% | $697 / Sq Ft |
| 04/22/2026 04/22/26 | Pending | -- | -- | -- |
| 11/12/2025 11/12/25 | Price Changed | $3,195,000 | -8.7% | $697 / Sq Ft |
| 09/25/2025 09/25/25 | For Sale | $3,499,000 | -- | $763 / Sq Ft |
Purchase History
We collect this data history from publicly available records. To have your information removed, we recommend requesting removal directly through your county’s website.
| Date | Type | Sale Price | Title Company |
|---|---|---|---|
| Deed | -- | -- | |
| Deed | $1,600,000 | -- | |
| Deed | $1,539,000 | -- | |
| Deed | $1,260,000 | -- | |
| Deed | -- | -- | |
| Deed | $350,000 | -- |
Source: MLS Property Information Network (MLS PIN)
MLS Number: 73435702

APN: ROCK-000015-000000-000026A
Disclaimer: Certain information contained herein is derived from information provided by parties other than Homes.com. All information provided is deemed reliable, but is not guaranteed to be accurate and should be independently verified.
The property listing data and information, or the Images, set forth herein were provided to MLS Property Information Network, Inc. from third party sources, including sellers, lessors and public records, and were compiled by MLS Property Information Network, Inc. The property listing data and information, and the Images, are for the personal, non-commercial use of consumers having a good faith interest in purchasing or leasing listed properties of the type displayed to them and may not be used for any purpose other than to identify prospective properties which such consumers may have a good faith interest in purchasing or leasing. MLS Property Information Network, Inc. and its subscribers disclaim any and all representations and warranties as to the accuracy of the property listing data and information, or as to the accuracy of any of the Images, set forth herein.
- 190 Granite St
- 170 1/2 Granite St Unit 3
- 1 Pigeon Hill St
- 92 Phillips Ave
- 14 Story St Unit A
- 54 Stockholm Ave
- 15 Story St Unit 4
- 3 Vine Ave
- 17 Pigeon Hill St
- 6 Woodbury Ln
- 1 Pigeon Hill Ct Unit C
- 1 C Pigeon Hill Ct Unit C
- 8 Hale St Unit 3
- 8 Hale St Unit 1
- 8 Hale St Unit 2
- 338 Granite St
- 1255 Washington St
- 6 Boulder Top
- 42 Quarry Ridge Ln
- 8 Granite St
Ask me questions while you tour the home.