
Bobbie Botticelli
Colonial Manor Realty
(781) 512-7856
70 Total Sales
1 in Ashland
$715,000 Price
Estimated Value: $653,000 - $701,000
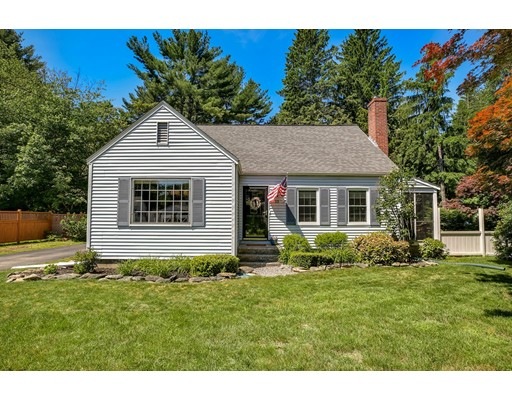


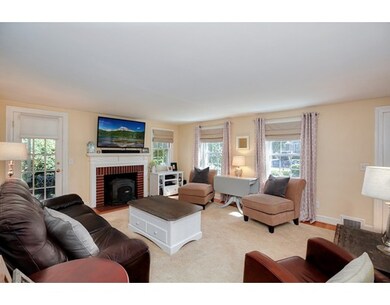
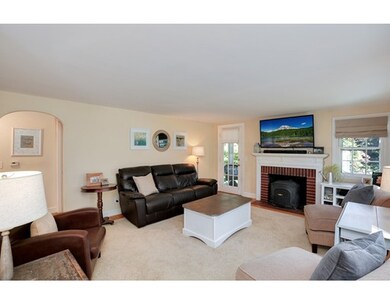
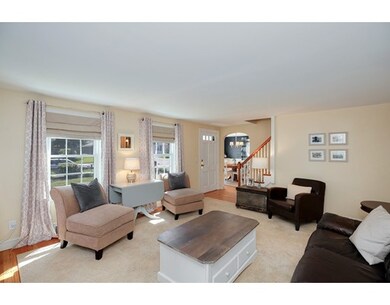
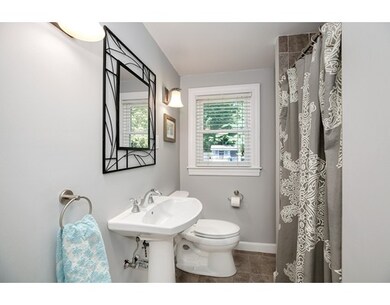
Pride of ownership shines through in this meticulously cared for home. The newly renovated kitchen creates an open breakfast area with access to the rear deck and generous fenced-in yard and gardens. The kitchen includes new granite counters, white and glass cabinets, farmer's sink, stainless steel appliances, tile back-splash, and new flooring. Formal dining room has east facing picture window, chair rail detail, built-in cabinets and hardwood. Living room has wood-burning stove, hardwood floors, and an attached screened-in porch. Large bedroom and updated full bath round out this level. Upstairs are 2 enormous bedrooms, both with hardwood, multiple closets, built-in drawers, and windows facing two sides. The full bath has been modernized with stone tile flooring, new sink, wainscoting. Large, high ceiling basement has potential for more finished space. Back yard is private and lush - perfect for kids, pets, and entertaining. Shed for garden tools and mower. A truly stunning home!
Last Agent to Sell the Property
Scott Driscoll
Redfin Corp. Listed on: 06/21/2017
Home Type
Single Family
Year Built
1950
Lot Details
0.33 Acres
We collect this data history from publicly available records. To have your information removed, we recommend requesting removal directly through your county’s website.
Bobbie Botticelli
Colonial Manor Realty
(781) 512-7856
70 Total Sales
1 in Ashland
$715,000 Price
Kevin Chase
Keller Williams Boston MetroWest
(508) 502-7731
53 Total Sales
1 in Ashland
$699,500 Price
Valerie Cohen
(774) 260-6504
46 Total Sales
3 in Ashland
$525K - $663K Price Range
Elena Beldiya Petrov
Keller Williams Realty Boston Northwest
(781) 776-7253
94 Total Sales
3 in Ashland
$575K - $680K Price Range
Alexander Koziakov
Compass
(781) 417-5576
88 Total Sales
1 in Ashland
$490,000 Price
Michalann Cosme
Citylight Realty
(978) 798-6771
103 Total Sales
2 in Ashland
$505K - $530K Price Range
We collect this data history from publicly available records. To have your information removed, we recommend requesting removal directly through your county’s website.
| Date | Buyer | Sale Price | Title Company |
|---|---|---|---|
| $425,000 | -- | ||
| $319,900 | -- | ||
| $305,000 | -- | ||
| $240,000 | -- |
We collect this data history from publicly available records. To have your information removed, we recommend requesting removal directly through your county’s website.
| Date | Status | Borrower | Loan Amount |
|---|---|---|---|
| Open | $336,000 | ||
| Closed | $361,250 | ||
| Previous Owner | $314,105 | ||
| Closed | $254,000 | ||
| Previous Owner | $45,750 | ||
| Previous Owner | $100,000 |
We collect this data history from publicly available records. To have your information removed, we recommend requesting removal directly through your county’s website.
| Date | Event | Price | List to Sale | Price per Sq Ft | Prior Sale |
|---|---|---|---|---|---|
| 08/25/2017 08/25/17 | Sold | $425,000 | +7.6% | $239 / Sq Ft | |
| 06/27/2017 06/27/17 | Pending | -- | -- | -- | |
| 06/21/2017 06/21/17 | For Sale | $395,000 | +23.4% | $222 / Sq Ft | |
| 06/28/2013 06/28/13 | Sold | $320,000 | 0.0% | $180 / Sq Ft | View Prior Sale |
| 04/06/2013 04/06/13 | Pending | -- | -- | -- | |
| 04/01/2013 04/01/13 | For Sale | $319,900 | -- | $180 / Sq Ft |
We collect this data history from publicly available records. To have your information removed, we recommend requesting removal directly through your county’s website.
| Year | Tax Paid | Tax Assessment Tax Assessment Total Assessment is a certain percentage of the fair market value that is determined by local assessors to be the total taxable value of land and additions on the property. | Land | Improvement |
|---|---|---|---|---|
| 2025 | $7,643 | $598,500 | $236,400 | $362,100 |
| 2024 | $7,428 | $561,000 | $236,400 | $324,600 |
| 2023 | $6,881 | $499,700 | $224,900 | $274,800 |
| 2022 | $6,979 | $439,500 | $204,500 | $235,000 |
| 2021 | $6,570 | $412,400 | $204,500 | $207,900 |
| 2020 | $6,336 | $392,100 | $207,300 | $184,800 |
| 2019 | $6,090 | $374,100 | $207,300 | $166,800 |
| 2018 | $5,652 | $340,300 | $205,300 | $135,000 |
| 2017 | $5,316 | $318,300 | $205,300 | $113,000 |
| 2016 | $5,068 | $298,100 | $191,300 | $106,800 |
| 2015 | $4,913 | $284,000 | $179,300 | $104,700 |
| 2014 | $4,699 | $270,200 | $151,800 | $118,400 |
S
Seller's Agent in 2017
Scott Driscoll
Redfin Corp.
Buyer's Agent in 2017
Katie Bilotta
ERA Key Realty Services - Worcester
(508) 410-8689
44 Total Sales
L
Seller's Agent in 2013
Leonard DeLoia
ERA Key Realty Services - Distinctive Group
(508) 561-1715
T
Buyer's Agent in 2013
The Gillach Group
William Raveis R. E. & Home Services
(914) 260-0980
181 Total Sales
Source: MLS Property Information Network (MLS PIN)
MLS Number: 72186585
APN: ASHL-000020-000109
Disclaimer: Certain information contained herein is derived from information provided by parties other than Homes.com. All information provided is deemed reliable, but is not guaranteed to be accurate and should be independently verified.
The property listing data and information, or the Images, set forth herein were provided to MLS Property Information Network, Inc. from third party sources, including sellers, lessors and public records, and were compiled by MLS Property Information Network, Inc. The property listing data and information, and the Images, are for the personal, non-commercial use of consumers having a good faith interest in purchasing or leasing listed properties of the type displayed to them and may not be used for any purpose other than to identify prospective properties which such consumers may have a good faith interest in purchasing or leasing. MLS Property Information Network, Inc. and its subscribers disclaim any and all representations and warranties as to the accuracy of the property listing data and information, or as to the accuracy of any of the Images, set forth herein.
Ask me questions while you tour the home.