
Jucelia Oliveira
Delmaschio Group Realty
(781) 670-5516
58 Total Sales
1 in Ashland
$513,000 Price
Estimated Value: $605,000
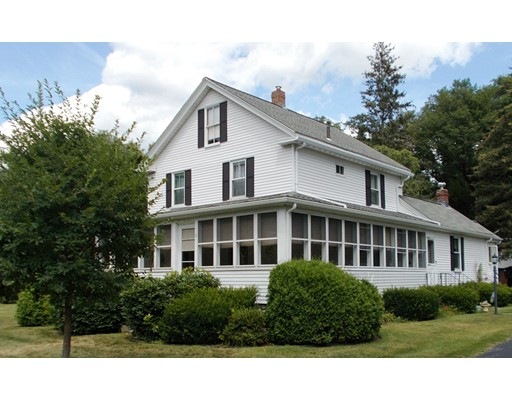
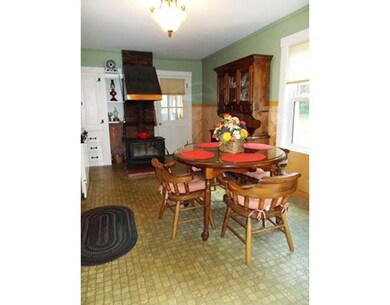
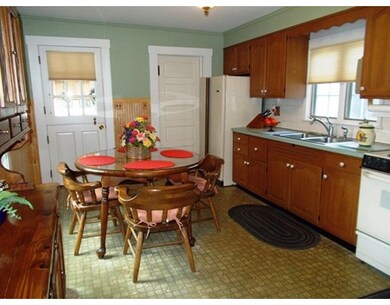
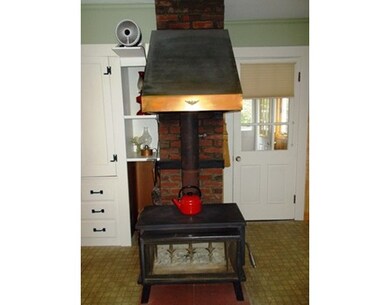
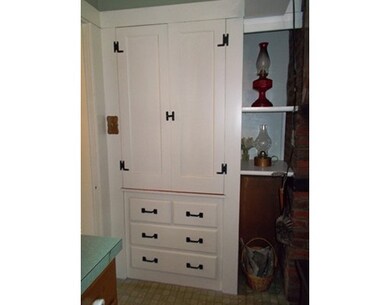
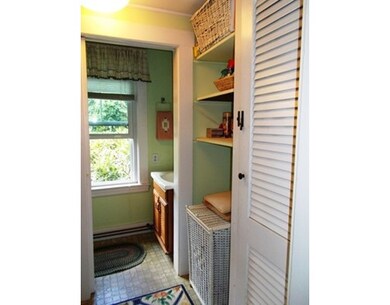
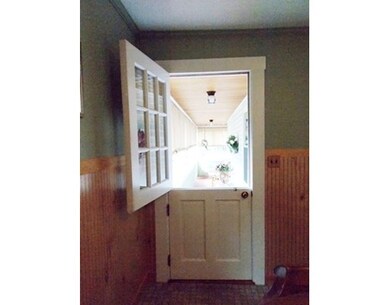
Well cared for home. The Dutch door, built in cabinet with drawers, pantry, and custom built corner hutch add old charm and character to this lovely home that sits on just under an acre of beautiful grounds with numerous perennials. 3 bedrooms, 1-1/2 baths, wood stove with copper hood in large eat-in kitchen with maple cabinets, and a lovely 3-season enclosed farmers' wrap-a-around porch. Enjoy entertaining family and friends in the dining room, or relax in the good size living room or huge porch. Roof - 2006, Boiler - 2003, Water Heater - 2010. Most windows replaced in living area, mud room with tile floor and closet, detached garage with electricity and attached shed. Close to public transportation, shopping, highway access, t-station, park and more.
Last Agent to Sell the Property
Terry Buchieri
Realty Executives Boston West License #449517273 Listed on: 08/12/2015
Home Type
Single Family
Year Built
1945
Lot Details
0.92 Acres
We collect this data history from publicly available records. To have your information removed, we recommend requesting removal directly through your county’s website.
Jucelia Oliveira
Delmaschio Group Realty
(781) 670-5516
58 Total Sales
1 in Ashland
$513,000 Price
Rob Smith
PREMIER SOTHEBY'S INTL REALTY
(508) 625-7572
166 Total Sales
3 in Ashland
$725K - $980K Price Range
Virginia Todd
Leading Edge Real Estate
(857) 323-6892
46 Total Sales
1 in Ashland
$715,000 Price
Theodora Choros
Isos Realty, LLC
(508) 552-3313
19 Total Sales
1 in Ashland
$825,000 Price
Alina Wang
Coldwell Banker Realty - Lexington
(774) 458-7979
257 Total Sales
1 in Ashland
$535,000 Price
Jeffrey Klurfeld
Today Real Estate, Inc.
(781) 516-8982
39 Total Sales
3 in Ashland
$785K - $980K Price Range
We collect this data history from publicly available records. To have your information removed, we recommend requesting removal directly through your county’s website.
| Date | Buyer | Sale Price | Title Company |
|---|---|---|---|
| $305,000 | -- |
We collect this data history from publicly available records. To have your information removed, we recommend requesting removal directly through your county’s website.
| Date | Status | Borrower | Loan Amount |
|---|---|---|---|
| Open | $376,000 | ||
| Closed | -- | $350,682 |
We collect this data history from publicly available records. To have your information removed, we recommend requesting removal directly through your county’s website.
| Year | Tax Paid | Tax Assessment Tax Assessment Total Assessment is a certain percentage of the fair market value that is determined by local assessors to be the total taxable value of land and additions on the property. | Land | Improvement |
|---|---|---|---|---|
| 2025 | $7,316 | $572,900 | $256,400 | $316,500 |
| 2024 | $7,218 | $545,200 | $256,400 | $288,800 |
| 2023 | $6,636 | $481,900 | $244,100 | $237,800 |
| 2022 | $6,741 | $424,500 | $221,900 | $202,600 |
| 2021 | $6,225 | $390,800 | $221,900 | $168,900 |
| 2020 | $8,669 | $372,300 | $222,100 | $150,200 |
| 2019 | $5,802 | $356,400 | $222,100 | $134,300 |
| 2018 | $5,659 | $340,700 | $220,000 | $120,700 |
| 2017 | $5,379 | $322,100 | $220,000 | $102,100 |
| 2016 | $5,097 | $299,800 | $204,900 | $94,900 |
TB
Seller's Agent in 2015
Terry Buchieri
Realty Executives
Buyer's Agent in 2015
Jessica Ortega
eXp Realty LLC
(617) 784-7406
20 Total Sales
Source: MLS Property Information Network (MLS PIN)
MLS Number: 71887999
APN: ASHL-000200-000072
Disclaimer: Certain information contained herein is derived from information provided by parties other than Homes.com. All information provided is deemed reliable, but is not guaranteed to be accurate and should be independently verified.
The property listing data and information, or the Images, set forth herein were provided to MLS Property Information Network, Inc. from third party sources, including sellers, lessors and public records, and were compiled by MLS Property Information Network, Inc. The property listing data and information, and the Images, are for the personal, non-commercial use of consumers having a good faith interest in purchasing or leasing listed properties of the type displayed to them and may not be used for any purpose other than to identify prospective properties which such consumers may have a good faith interest in purchasing or leasing. MLS Property Information Network, Inc. and its subscribers disclaim any and all representations and warranties as to the accuracy of the property listing data and information, or as to the accuracy of any of the Images, set forth herein.
Ask me questions while you tour the home.