
Donna Spector
Responds Quickly
Realty ONE Group Suburban Lifestyle
(774) 772-5651
32 Total Sales
1 in Grafton
$520,000 Price
Estimated Value: $391,098
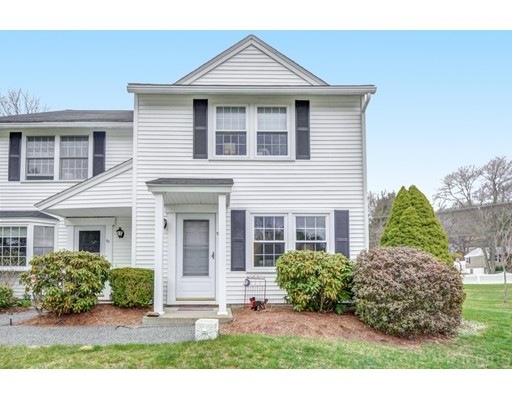
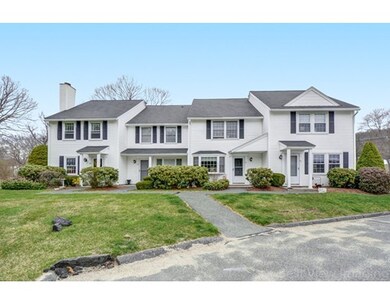
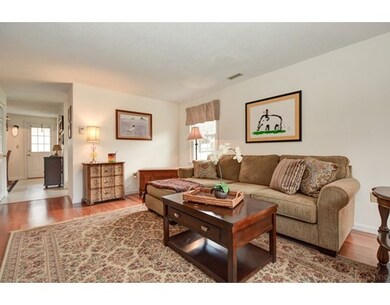
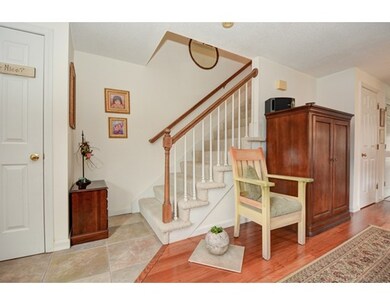
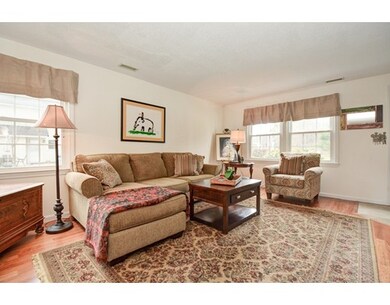
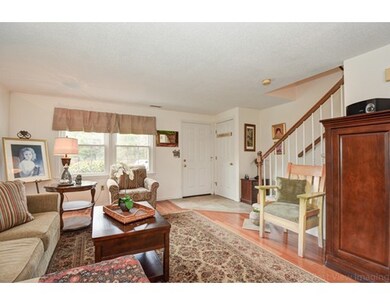
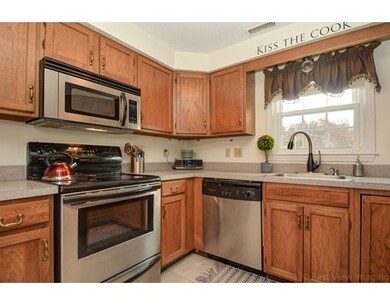
This bright and airy end unit at Riverview Condominium is sure to impress! It's move in ready condition and close to Route 140, the Mass Pike and the T-Station, making this the perfect place to call home! The open concept first floor is a great place to entertain with friends and family. A spacious living room boasts hardwood floors & is filled with natural light! The cabinet packed kitchen features stainless steel appliances, a nice breakfast/dining nook and leads out to the brick patio where you can enjoy relaxing outdoors. A half bath featuring wainscoting completes the first floor. Step upstairs and you'll find two generous size bedrooms and two recently renovated bathrooms. Laundry is also located on 2nd floor for added convenience. New AC and heating system was recently installed! Outside, the large area of open space offers a great area for kids to play. You don't want to miss out on this well maintained private end unit close to Grafton Center!
Last Agent to Sell the Property
ERA Key Realty Services - Westborough Listed on: 04/14/2017
Home Type
Condominium
Year Built
1992
Lot Details
9 Acres
We collect this data history from publicly available records. To have your information removed, we recommend requesting removal directly through your county’s website.
Donna Spector
Realty ONE Group Suburban Lifestyle
(774) 772-5651
32 Total Sales
1 in Grafton
$520,000 Price
Matthew Straight
Coldwell Banker Realty - Leominster
(351) 300-4613
166 Total Sales
1 in Grafton
$355,000 Price
Bill McCormick
McCormick Properties
(774) 512-3079
9 Total Sales
1 in Grafton
$409,000 Price
Maria Hopkins
Maria Gruber Hopkins Associates
(508) 812-9418
39 Total Sales
3 in Grafton
$185K - $1.2M Price Range
Janet Schoeny
RE/MAX Vision
(351) 208-2591
60 Total Sales
1 in Grafton
$554,000 Price
Rob Smith
PREMIER SOTHEBY'S INTL REALTY
(508) 625-7572
168 Total Sales
10 in Grafton
$414K - $1.4M Price Range
We collect this data history from publicly available records. To have your information removed, we recommend requesting removal directly through your county’s website.
| Date | Buyer | Sale Price | Title Company |
|---|---|---|---|
| $217,500 | -- | ||
| Obrien Elizabeth | $124,900 | -- |
We collect this data history from publicly available records. To have your information removed, we recommend requesting removal directly through your county’s website.
| Date | Status | Borrower | Loan Amount |
|---|---|---|---|
| Open | $186,367 | ||
| Closed | -- | $195,750 | |
| Previous Owner | Obrien Elizabeth S | $20,000 | |
| Previous Owner | Obrien Elizabeth S | $59,804 |
We collect this data history from publicly available records. To have your information removed, we recommend requesting removal directly through your county’s website.
| Date | Event | Price | List to Sale | Price per Sq Ft |
|---|---|---|---|---|
| 06/01/2017 06/01/17 | Sold | $217,500 | +1.2% | $187 / Sq Ft |
| 04/23/2017 04/23/17 | Pending | -- | -- | -- |
| 04/14/2017 04/14/17 | For Sale | $215,000 | -- | $184 / Sq Ft |
We collect this data history from publicly available records. To have your information removed, we recommend requesting removal directly through your county’s website.
| Year | Tax Paid | Tax Assessment Tax Assessment Total Assessment is a certain percentage of the fair market value that is determined by local assessors to be the total taxable value of land and additions on the property. | Land | Improvement |
|---|---|---|---|---|
| 2025 | $4,575 | $328,200 | $0 | $328,200 |
| 2024 | $4,561 | $318,700 | $0 | $318,700 |
| 2023 | $4,377 | $278,600 | $0 | $278,600 |
| 2022 | $4,234 | $250,800 | $0 | $250,800 |
| 2021 | $4,128 | $240,300 | $0 | $240,300 |
| 2020 | $3,988 | $241,700 | $0 | $241,700 |
| 2019 | $3,474 | $208,500 | $0 | $208,500 |
| 2018 | $3,230 | $194,700 | $0 | $194,700 |
| 2017 | $3,103 | $189,200 | $0 | $189,200 |
| 2016 | $2,953 | $176,300 | $0 | $176,300 |
| 2015 | $2,879 | $174,500 | $0 | $174,500 |
| 2014 | $2,663 | $174,500 | $0 | $174,500 |
Seller's Agent in 2017
Tara Cassery
ERA Key Realty Services - Westborough
(508) 887-6356
115 Total Sales
Buyer's Agent in 2017
Linda Mossman
Realty Executives
(508) 272-8824
33 Total Sales
Source: MLS Property Information Network (MLS PIN)
MLS Number: 72145826
APN: GRAF-000082-001052-000490
Disclaimer: Certain information contained herein is derived from information provided by parties other than Homes.com. All information provided is deemed reliable, but is not guaranteed to be accurate and should be independently verified.
The property listing data and information, or the Images, set forth herein were provided to MLS Property Information Network, Inc. from third party sources, including sellers, lessors and public records, and were compiled by MLS Property Information Network, Inc. The property listing data and information, and the Images, are for the personal, non-commercial use of consumers having a good faith interest in purchasing or leasing listed properties of the type displayed to them and may not be used for any purpose other than to identify prospective properties which such consumers may have a good faith interest in purchasing or leasing. MLS Property Information Network, Inc. and its subscribers disclaim any and all representations and warranties as to the accuracy of the property listing data and information, or as to the accuracy of any of the Images, set forth herein.
Ask me questions while you tour the home.