
Keenan Washington
Opulent Realty Group LLC
(856) 249-3750
45 Total Sales
1 in Bear
$250,000 Price
Estimated Value: $358,966
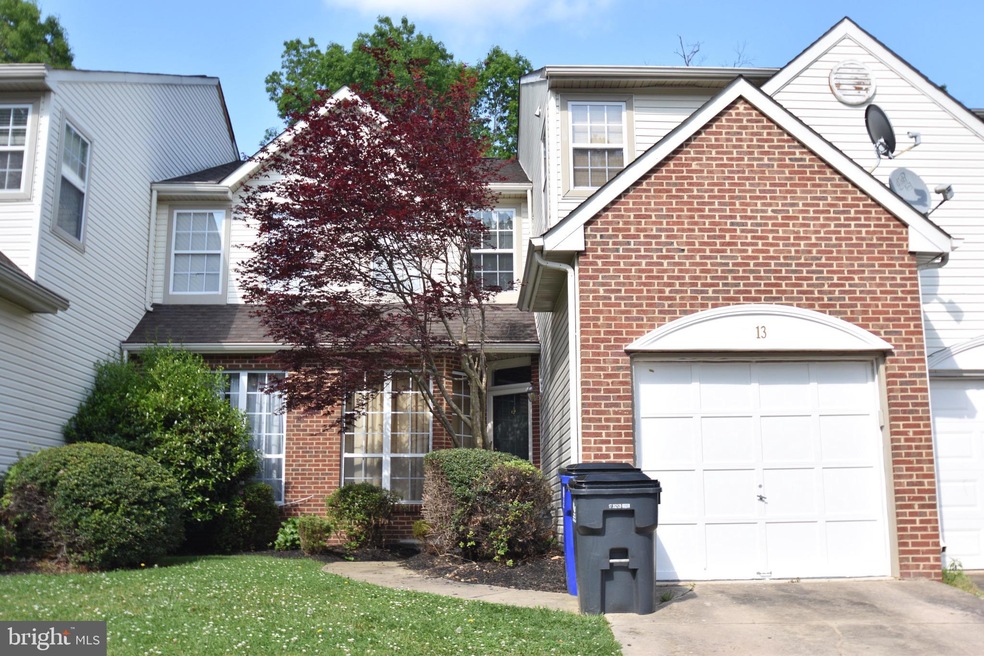
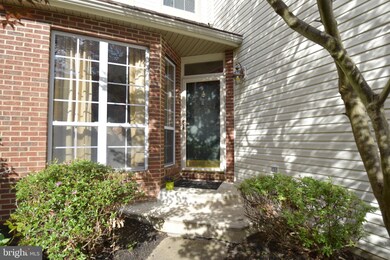
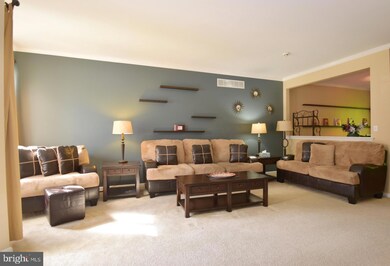
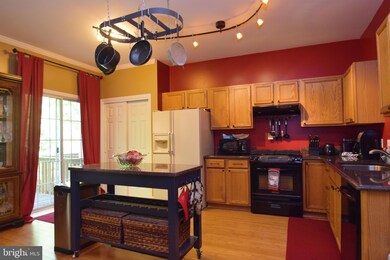
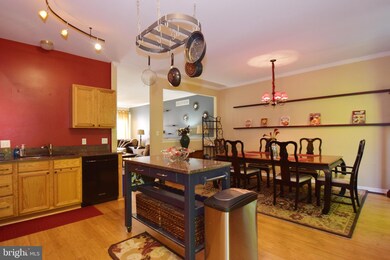
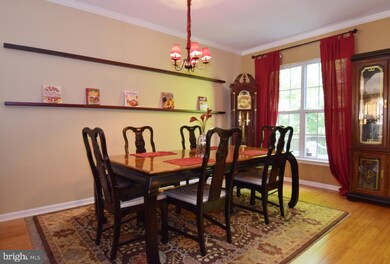
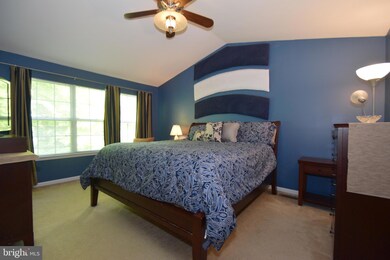
Welcome to the beautiful Village of Becks Pond. This beautiful 3 bedroom town home is nestled within walking distance to Becks Pond. You can enjoy the tranquil view from your rear deck. The home features an open floor plan, 9 foot ceilings, and crown molding on main level. Kitchen comes complete with wood cabinetry, granite counter-tops, and a non-stationary island for added counter space and storage. The upper levels offers a master suite with vaulted ceilings, custom paint, walk in closet, and a four piece bath complete with a soaking tub, separate shower, and double vanity. Enjoy the convenience of an upper level laundry facility complete with front loading washer and dryer. Call today to schedule your exclusive showing!
Last Agent to Sell the Property
(888) 543-4829 de.broker@exprealty.net EXP Realty, LLC License #RA-0020694 Listed on: 05/29/2020
Co-Listed By
(888) 543-4829 de.broker@exprealty.net EXP Realty, LLC License #RS0025049
We collect this data history from publicly available records. To have your information removed, we recommend requesting removal directly through your county’s website.
Keenan Washington
Opulent Realty Group LLC
(856) 249-3750
45 Total Sales
1 in Bear
$250,000 Price
Stephanie Coho
Compass RE
(856) 351-5461
233 Total Sales
8 in Bear
$260K - $470K Price Range
Carol Fahy
Brokers Realty Group, LLC
(302) 643-2896
55 Total Sales
3 in Bear
$70K - $335K Price Range
Joseph Berchock
RE/MAX Associates - Newark
(484) 779-6870
72 Total Sales
5 in Bear
$278K - $460K Price Range
Khalilah Ling
Crown Homes Real Estate
(302) 599-7370
89 Total Sales
13 in Bear
$120K - $500K Price Range
Jemimah Chuks
EXP Realty, LLC
(302) 240-3321
380 Total Sales
35 in Bear
$175K - $513K Price Range
We collect this data history from publicly available records. To have your information removed, we recommend requesting removal directly through your county’s website.
| Date | Event | Price | List to Sale | Price per Sq Ft |
|---|---|---|---|---|
| 07/24/2020 07/24/20 | Sold | $240,000 | 0.0% | $137 / Sq Ft |
| 06/12/2020 06/12/20 | Pending | -- | -- | -- |
| 05/29/2020 05/29/20 | For Sale | $239,900 | -- | $137 / Sq Ft |
We collect this data history from publicly available records. To have your information removed, we recommend requesting removal directly through your county’s website.
| Year | Tax Paid | Tax Assessment Tax Assessment Total Assessment is a certain percentage of the fair market value that is determined by local assessors to be the total taxable value of land and additions on the property. | Land | Improvement |
|---|---|---|---|---|
| 2025 | -- | $345,500 | $80,000 | $265,500 |
| 2024 | $2,448 | $55,700 | $8,400 | $47,300 |
| 2023 | $2,384 | $55,700 | $8,400 | $47,300 |
| 2022 | $2,367 | $55,700 | $8,400 | $47,300 |
| 2021 | $2,317 | $55,700 | $8,400 | $47,300 |
| 2020 | $0 | $55,700 | $8,400 | $47,300 |
| 2019 | $2,229 | $55,700 | $8,400 | $47,300 |
| 2018 | $195 | $55,700 | $8,400 | $47,300 |
| 2017 | -- | $55,700 | $8,400 | $47,300 |
| 2016 | -- | $55,700 | $8,400 | $47,300 |
| 2015 | -- | $55,700 | $8,400 | $47,300 |
| 2014 | -- | $55,700 | $8,400 | $47,300 |
Seller's Agent in 2020
Lakeisha Cunningham
EXP Realty, LLC
(302) 293-8654
102 Total Sales
Seller Co-Listing Agent in 2020
Brianna Cunningham
EXP Realty, LLC
(302) 607-8389
8 Total Sales
Buyer's Agent in 2020
Ryan Haas
RE/MAX
(302) 740-8921
129 Total Sales
Source: Bright MLS
MLS Number: DENC502118
APN: 11-019.30-015
Disclaimer: Certain information contained herein is derived from information provided by parties other than Homes.com. All information provided is deemed reliable, but is not guaranteed to be accurate and should be independently verified.
The data relating to real estate for sale on this website appears in part through the BRIGHT Internet Data Exchange program, a voluntary cooperative exchange of property listing data between licensed real estate brokerage firms, and is provided by BRIGHT through a licensing agreement.
Listing information is from various brokers who participate in the Bright MLS IDX program and not all listings may be visible on the site.
The property information being provided on or through the website is for the personal, non-commercial use of consumers and such information may not be used for any purpose other than to identify prospective properties consumers may be interested in purchasing.
Some properties which appear for sale on the website may no longer be available because they are for instance, under contract, sold or are no longer being offered for sale.
Property information displayed is deemed reliable but is not guaranteed.
Copyright 2026 Bright MLS, Inc.
Ask me questions while you tour the home.