
Jorge Cintron
Vylla Home (CT) LLC
(475) 269-6777
100 Total Sales
1 in Brookfield
$480,000 Price
Estimated Value: $557,759
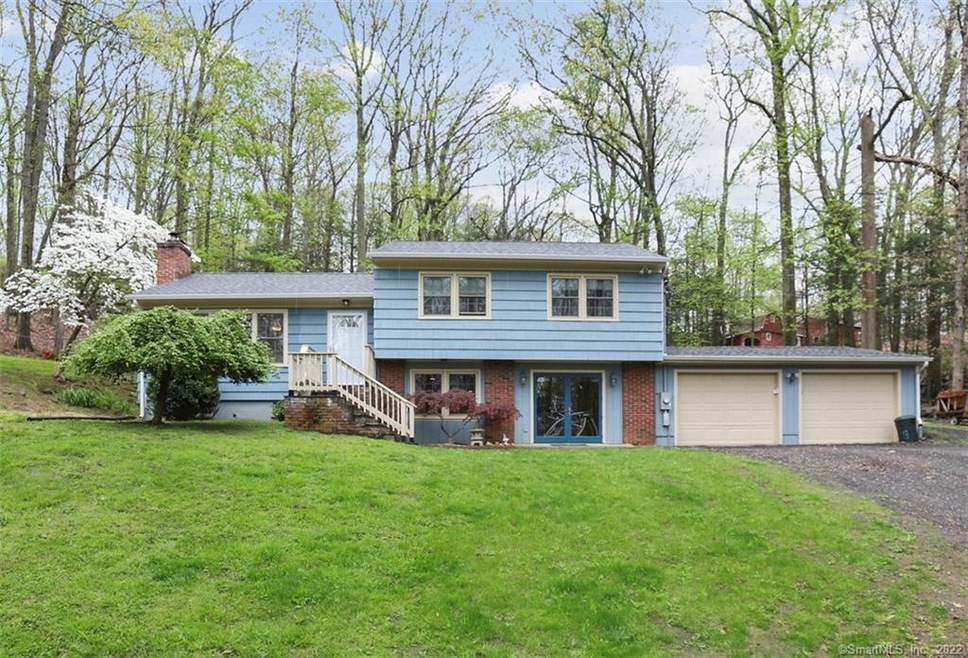
Farm Style Setting with Upscale Features. This 3 level split is over 2000 sft and is located at the end of a quiet, private, unpaved road just minutes from shopping and hghways. The kitchen is stunning, with granite counters, newer high end cabinetry and a huge side by side sub zero style refrigerator/freezer. It opens to the lovely addition which is currently used as a dining room but could also serve as a family room. This room has banks of windows and vaulted ceilings. There are hardwoods floors throughout the house including the living room which features a wood buring insert in the fireplace. On the upper level are 3 bedrooms and full bath and on the lower level is a second full bath and nicely sized family room with wall to wall carpets. The partial basement is currently being used as a music studio and office and is also the location of the laundry. The 2 car garage opens directly into the family room. There are thermopane windows throughout and a 2 year old roof. Ceiling fans in every room keep the house comfortable throughout the summer and the oil furnace along with 2 propane units and wood burning insert offer many, affordable, heating options. The home is wired for a whole house generator. Room to park all of your vehicles, boats, and campers. THIS SALE WILL BE CONTINGENT ON HOMEOWNER FINDING SUITABLE HOUSING
Last Agent to Sell the Property
Keller Williams Realty License #REB.0446270 Listed on: 05/05/2021
Last Buyer's Agent
Linda Finn
Houlihan Lawrence License #RES.0790276
We collect this data history from publicly available records. To have your information removed, we recommend requesting removal directly through your county’s website.
Jorge Cintron
Vylla Home (CT) LLC
(475) 269-6777
100 Total Sales
1 in Brookfield
$480,000 Price
Doreen Gagnon
Coldwell Banker Realty
(959) 251-1947
80 Total Sales
1 in Brookfield
$267,000 Price
Heather Lindgren
Coldwell Banker Realty
(646) 859-5399
52 Total Sales
1 in Brookfield
$199,000 Price
Judy Szablak
Coldwell Banker Realty
(475) 262-8112
100 Total Sales
1 in Brookfield
$985,000 Price
George Noujaim
Dave Jones Realty, LLC
(475) 263-4696
68 Total Sales
1 in Brookfield
$515,000 Price
Colleen McGrath
McGrath Realty Inc.
(914) 483-3189
48 Total Sales
1 in Brookfield
$415,000 Price
We collect this data history from publicly available records. To have your information removed, we recommend requesting removal directly through your county’s website.
| Date | Buyer | Sale Price | Title Company |
|---|---|---|---|
| $311,000 | -- | ||
| Stalb George | $181,500 | -- |
We collect this data history from publicly available records. To have your information removed, we recommend requesting removal directly through your county’s website.
| Date | Event | Price | List to Sale | Price per Sq Ft |
|---|---|---|---|---|
| 07/09/2021 07/09/21 | Sold | $435,000 | +9.0% | $207 / Sq Ft |
| 06/01/2021 06/01/21 | Pending | -- | -- | -- |
| 05/07/2021 05/07/21 | For Sale | $399,000 | -- | $190 / Sq Ft |
We collect this data history from publicly available records. To have your information removed, we recommend requesting removal directly through your county’s website.
| Year | Tax Paid | Tax Assessment Tax Assessment Total Assessment is a certain percentage of the fair market value that is determined by local assessors to be the total taxable value of land and additions on the property. | Land | Improvement |
|---|---|---|---|---|
| 2025 | $8,527 | $294,750 | $85,250 | $209,500 |
| 2024 | $8,224 | $294,750 | $85,250 | $209,500 |
| 2023 | $7,917 | $294,750 | $85,250 | $209,500 |
| 2022 | $7,628 | $294,750 | $85,250 | $209,500 |
| 2021 | $5,814 | $193,160 | $94,720 | $98,440 |
| 2020 | $5,727 | $193,160 | $94,720 | $98,440 |
| 2019 | $5,629 | $193,160 | $94,720 | $98,440 |
| 2018 | $5,474 | $193,160 | $94,720 | $98,440 |
| 2017 | $5,271 | $193,160 | $94,720 | $98,440 |
| 2016 | $4,992 | $189,080 | $104,040 | $85,040 |
| 2015 | $4,859 | $189,080 | $104,040 | $85,040 |
| 2014 | $4,859 | $189,080 | $104,040 | $85,040 |
Seller's Agent in 2021
Linda McCaffrey
Keller Williams Realty
(203) 994-3666
86 Total Sales
LF
Buyer's Agent in 2021
Linda Finn
Houlihan Lawrence
Source: SmartMLS
MLS Number: 170396816
APN: BROO-000003D-000000-000020
Disclaimer: Certain information contained herein is derived from information provided by parties other than Homes.com. All information provided is deemed reliable, but is not guaranteed to be accurate and should be independently verified.
IDX information is provided exclusively for personal, non-commercial use, and may not be used for any purpose other than to identify prospective properties consumers may be interested in purchasing. Information is deemed reliable but not guaranteed.
Ask me questions while you tour the home.