NOT LISTED FOR SALE

Estimated Value: $217,000 - $243,901

2 Beds
1 Bath
672 Sq Ft
$339/Sq Ft Est. Value

Sale Details

Date Sold: November 8, 2024

Last sale price $205,000 $305 Per Sq Ft

Est. 11% increase in value since last sale

Current estimated payment $1,399 / mo

5 Days on Market

Highlights

  • Nearby Water Access
  • No HOA
  • Bathtub
  • Ranch Style House
  • Porch
  • Living Room

About This Home

As of November 2024

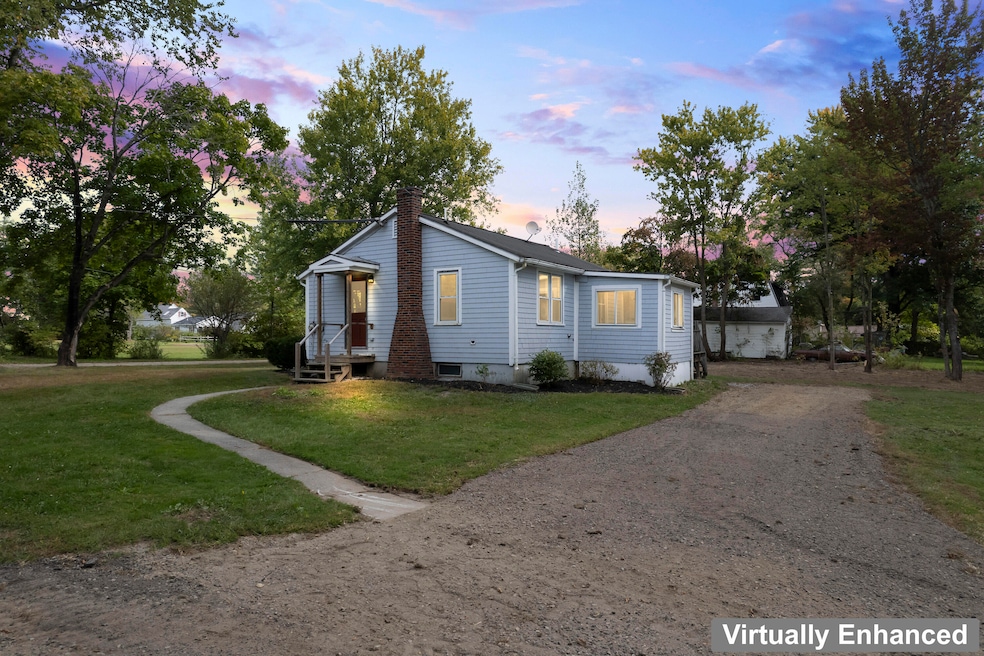
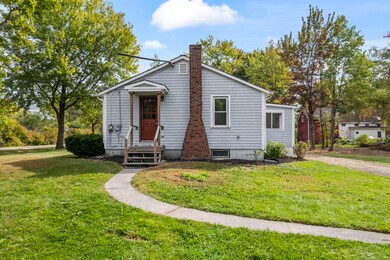
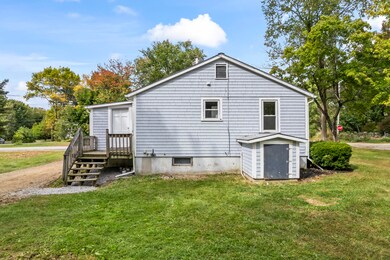
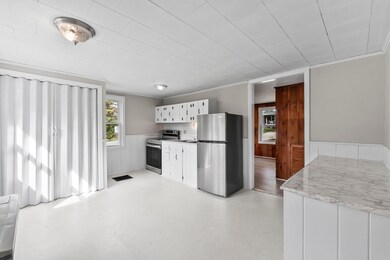
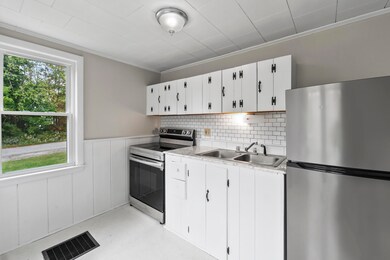
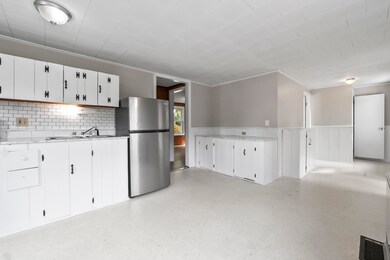
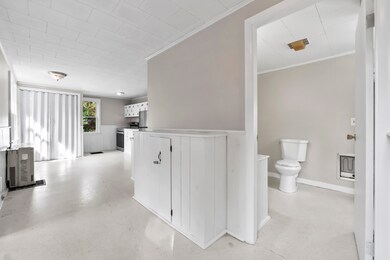
Charming and cozy, this 2 bedroom 1 bath ranch-style home offers 672sqft. of comfortable living space. The house features a well-appointed kitchen, a welcoming living room and a small dining room perfect for intimate meals. Surrounded by the tranquility of small-town living, this property is within walking distance of Richmond's local shops, restaurants and the scenic Kennebec River, making it a wonderful blend of peace and convenience.

Last Agent to Sell the Property

Bonnie Hollander

Tim Dunham Realty Brokerage Phone: 207-729-7297 Listed on: 09/27/2024

Last Buyer's Agent

Nicole St. Laurent

Hearth & Key Realty

Hearth & Key Realty
Create a Home Valuation Report for This Property
The Home Valuation Report is an in-depth analysis detailing your home's value as well as a comparison with similar homes in the area

Home Details

Home Type

  • Single Family

Est. Annual Taxes

  • $2,148

Year Built

  • Built in 1964

Lot Details

  • 10,890 Sq Ft Lot
  • Level Lot
  • Open Lot
  • Property is zoned Village

Parking

  • On-Site Parking

Home Design

  • Ranch Style House
  • Concrete Foundation
  • Wood Frame Construction
  • Shingle Roof
  • Shingle Siding
  • Concrete Perimeter Foundation

Interior Spaces

  • 672 Sq Ft Home
  • Living Room
  • Dining Room
  • Electric Range
  • Laundry on main level

Flooring

  • Laminate
  • Vinyl

Bedrooms and Bathrooms

  • 2 Bedrooms
  • 1 Full Bathroom
  • Bathtub

Unfinished Basement

  • Basement Fills Entire Space Under The House
  • Doghouse Basement Entry
  • Interior Basement Entry

Outdoor Features

  • Nearby Water Access
  • Porch

Location

  • City Lot

Utilities

  • No Cooling
  • Heating System Uses Propane
  • Heating System Mounted To A Wall or Window
  • Electric Water Heater

Community Details

  • No Home Owners Association

Listing and Financial Details

  • Tax Lot 066
  • Assessor Parcel Number RICD-000001-000000-000066-000000-U

Home Details

Home Type

Single Family

Est. Annual Taxes

$2,148

Year Built

Built in 1964

Lot Details

0.25 Acres

Listing Details

  • Property Sub Type: Single Family Residence
  • Prop. Type: Residential
  • Lot Size Acres: 0.25
  • Road Surface Type: Paved
  • MLS Status: Closed
  • Directions: GPS Friendly
  • Above Grade Finished Sq Ft: 672.0
  • Architectural Style: Ranch
  • Garage Yn: No
  • Year Built: 1964
  • Attribution Contact: 207-729-7297
  • Location Information:Leased Land: No
  • Location Information:HERS Certified: No
  • Contract Information:List PriceSqFt: 266.37
  • Property Information:Seasonal: No
  • Property Information:Lot Size Acres -: 0.25
  • Property Information:Total Baths: 1.0
  • Property Information:SqFt Finished Above Grade: 672.0
  • Property Information:Garage: No
  • Site:Level: Yes
  • Site:Open: Yes
  • Water Info:Water Frontage2: No
  • Water Info:Water View2: No
  • Construction:Wood Frame: Yes
  • Exterior:Shingle Siding: Yes
  • Roof:Shingle: Yes
  • Appliances Included:Electric Range: Yes
  • Heat Fuel:Propane: Yes
  • Cooling:None3: Yes
  • Floors:Vinyl: Yes
  • Electric:Circuit Breakers: Yes
  • Sewer:Public Sewer: Yes
  • Water:Public3: Yes
  • Basement Entry:Interior: Yes
  • Water Heater:Electric2: Yes
  • Amenities:One-Floor Living: Yes
  • Basement:Unfinished: Yes
  • Foundation Materials:Poured Concrete: Yes
  • Dining Room:Dining Room: Yes
  • Living Room:Living Room: Yes
  • Floors:Laminate: Yes
  • Style:Ranch: Yes
  • Basement Entry:Doghouse: Yes
  • Parking:On Site2: Yes
  • Amenities:Bathtub: Yes
  • Amenities:Laundry - 1st Floor: Yes
  • Recreational Water:Nearby: Yes
  • Heat System:Direct Vent Furnace: Yes
  • Property Sub-Type Property Sub-Type: Single Family Residence
  • Advertising Remarks:Advertising Remarks: Charming and cozy, this 2 bedroom 1 bath ranch-style home offers 672sqft. of comfortable living space. The house features a well-appointed kitchen, a welcoming living room and a small dining room perfect for intimate meals. Surrounded by the tranquility of small-town living, this property is within walking distance of Richmond's local shops, restaurants and the scenic Kennebec River, making it a wonderful blend of peace and convenience.
  • Special Features: VirtualTour

Interior Features

  • Appliances: Refrigerator, Electric Range
  • Has Basement: Full, Doghouse, Interior Entry, Unfinished
  • Full Bathrooms: 1
  • Total Bedrooms: 2
  • Fireplace: No
  • Interior Amenities: 1st Floor Bedroom, Bathtub, One-Floor Living
  • Full Basement: Yes
  • Bedroom 2 Level: First
  • Dining Room Dining Room Level: First
  • Kitchen Kitchen Level: First
  • Living Room Living Room Level: First
  • Bedroom 1:Bedroom 1 Level: First

Exterior Features

  • Lot Features: Level, Open Lot, Intown, Neighborhood
  • Waterfront: No
  • Construction Type: Shingle Siding, Wood Frame
  • Foundation Details: Concrete Perimeter
  • Patio And Porch Features: Porch
  • Roof: Shingle
  • Patio and Porch Features:Porch: Yes

Garage/Parking

  • Attached Garage: No
  • Parking Features: 1 - 4 Spaces, Other, On Site

Utilities

  • Laundry Features: Laundry - 1st Floor, Main Level
  • Cooling: None
  • Cooling Y N: No
  • Heating: Direct Vent Furnace
  • Heating Yn: Yes
  • Electric: Circuit Breakers
  • Sewer: Public Sewer
  • Water Source: Public

Condo/Co-op/Association

  • Association: No

Lot Info

  • Land Lease: No
  • Lot Size Sq Ft: 10890.0
  • Parcel #: RICD-000001-000000-000066-000000-U
  • Zoning: Village

Tax Info

  • Tax Annual Amount: 2148.0
  • Tax Lot: 066
  • Tax Year: 2024

Ownership History

We collect this data history from publicly available records. To have your information removed, we recommend requesting removal directly through your county’s website.

Date Name Owned For Owner Type

Purchase Details

Listed on
Sep 27, 2024
Closed on
Nov 8, 2024
Sold by
Bought by
Seller's Agent
Bonnie Hollander
Tim Dunham Realty
Buyer's Agent
Nicole St. Laurent
Hearth & Key Realty
List Price
$179,000
Sold Price
$205,000
Premium/Discount to List
$26,000
14.53%
Views
23
Current Estimated Value
$227,725

Home Financials for this Owner

Home Financials are based on the most recent Mortgage that was taken out on this home.
Estimated Appreciation
$22,725
Avg. Annual Appreciation
6.27%
Original Mortgage
$200,000
Outstanding Balance
$196,100
Interest Rate
6.08%
Mortgage Type
Purchase Money Mortgage
Estimated Equity
$31,625

Purchase Details

Closed on
Oct 7, 2015
Sold by
Bought by

Home Financials for this Owner

Home Financials are based on the most recent Mortgage that was taken out on this home.
Original Mortgage
$2,094,000
Interest Rate
3.92%
Mortgage Type
Commercial

Purchase Details

Closed on
Jun 18, 2008
Sold by
Bought by

Home Financials for this Owner

Home Financials are based on the most recent Mortgage that was taken out on this home.
Original Mortgage
$248,000
Interest Rate
6.17%
Mortgage Type
Unknown
Source: Public Records

Home Values in the Area

Source: Public Records

Average Home Value in this Area


Source: Public Records

Agents Specializing in Richmond, ME

See All Agents

Purchase History

We collect this data history from publicly available records. To have your information removed, we recommend requesting removal directly through your county’s website.

Date Buyer Sale Price Title Company
$205,000 None Available
-- --
-- --
Source: Public Records

Mortgage History

We collect this data history from publicly available records. To have your information removed, we recommend requesting removal directly through your county’s website.

Date Status Borrower Loan Amount
Open $200,000
Previous Owner $3,308,000
Previous Owner $2,094,000
Previous Owner $54,100
Previous Owner $231,759
Previous Owner $140,838
Closed $248,000
Source: Public Records

Property History

We collect this data history from publicly available records. To have your information removed, we recommend requesting removal directly through your county’s website.

Date Event Price List to Sale Price per Sq Ft
11/08/2024 11/08/24 Sold $205,000 +14.5% $305 / Sq Ft
10/02/2024 10/02/24 Pending -- -- --
09/27/2024 09/27/24 For Sale $179,000 -- $266 / Sq Ft
Source: Maine Listings

Tax History

We collect this data history from publicly available records. To have your information removed, we recommend requesting removal directly through your county’s website.

Year Tax Paid Tax Assessment Tax Assessment Total Assessment is a certain percentage of the fair market value that is determined by local assessors to be the total taxable value of land and additions on the property. Land Improvement
2025 $2,283 $203,800 $76,500 $127,300
2024 $2,148 $91,000 $41,300 $49,700
2023 $1,957 $91,000 $41,300 $49,700
2022 $1,779 $91,000 $41,300 $49,700
2021 $1,779 $91,000 $41,300 $49,700
2020 $1,779 $91,000 $41,300 $49,700
2019 $1,779 $91,000 $41,300 $49,700
2018 $1,779 $91,000 $41,300 $49,700
2017 $1,779 $91,000 $41,300 $49,700
2016 $1,743 $91,000 $41,300 $49,700
2015 $1,702 $91,000 $41,300 $49,700
2014 $1,756 $91,000 $41,300 $49,700
2013 $1,647 $91,000 $41,300 $49,700
Source: Public Records

Agents Affiliated with this Home

  • Section Image
  • Section Image
See All Agents

Map

Source: Maine Listings

MLS Number: 1605149

Maine Listings

APN: RICD-000001-000000-000066-000000-U

Your Personal Tour Guide

Ask me questions while you tour the home.