
Kelly Walker
Responds Quickly
Portside Real Estate Group
(207) 405-0841
68 Total Sales
2 in Brunswick
$125K - $407K Price Range


Estimated Value: $584,685
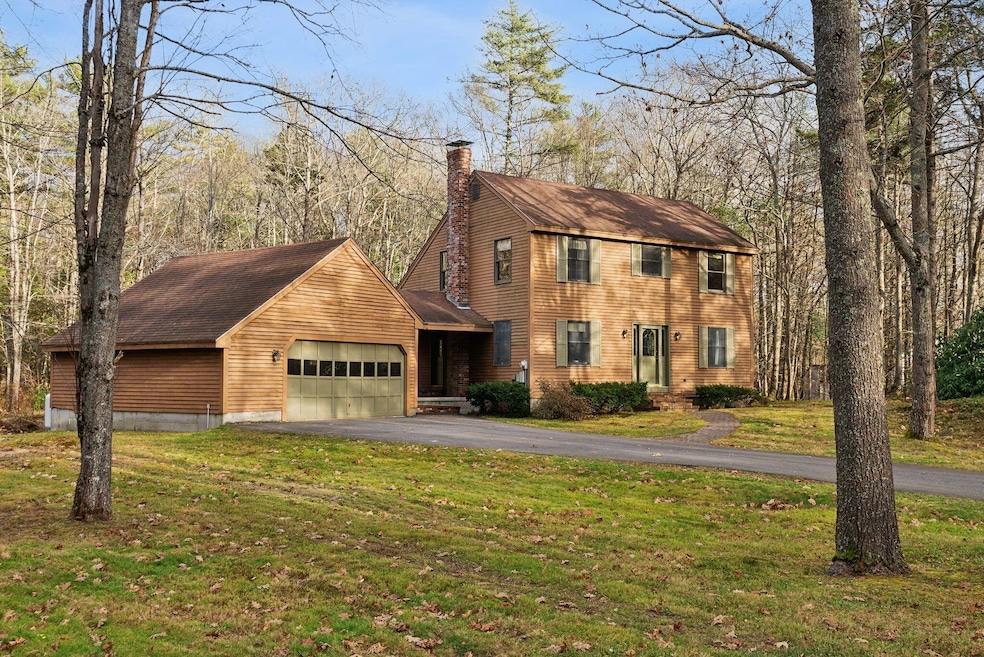
Welcome home to 13 Sandy Ridge Road. Tucked away on a quiet dead-end road in Brunswick, this home offers the perfect blend of privacy, comfort, and convenience. The 3-bedroom, 2.5-bathroom Saltbox-style home is set on a generous 1-acre lot, just a short walk or bike ride from Thomas Point Beach and Woodward Point.
Entering the home from the large 2 car garage, the spacious kitchen is a highlight, featuring plenty of counter space, a pantry for added storage, and easy access to the dining area. The dining room flows into a spacious living room, creating a welcoming space for both everyday living and entertaining. An additional den with woodstove provides an additional living space or potential for a home office. Finishing off the first floor is a first floor half bath with laundry. Upstairs, the primary bedroom includes its own en-suite bathroom, providing a quiet retreat, while two additional bedrooms share a second full bathroom. The sliding glass door off the kitchen opens to a back deck, where you can enjoy meals or relax while overlooking the private yard, which abuts a peaceful forested area, offering a serene and natural backdrop for outdoor activities, gardening, or simply enjoying the tranquility of the surrounding nature. Located just a 10-minute drive from the downtowns of both Brunswick and Bath, this home has the ideal southern midcoast location. Set up a showing and come see what this property has to offer!
We collect this data history from publicly available records. To have your information removed, we recommend requesting removal directly through your county’s website.
Kelly Walker
Portside Real Estate Group
(207) 405-0841
68 Total Sales
2 in Brunswick
$125K - $407K Price Range
Pressley Lawrence
Ferraro Realty LLC
(207) 705-0661
42 Total Sales
1 in Brunswick
$300,000 Price
Jacqueline Nedwell
Town & Shore Real Estate
(207) 618-9460
83 Total Sales
17 in Brunswick
$310K - $1.5M Price Range
Julie Rosenthal
Portside Real Estate Group
(207) 503-2620
127 Total Sales
11 in Brunswick
$292K - $1.4M Price Range
Michael Hamilton
Keller Williams Realty
(207) 962-1250
274 Total Sales
15 in Brunswick
$40K - $620K Price Range
Dustin Mallar
Maine Source Realty
(207) 705-0663
69 Total Sales
2 in Brunswick
$33K - $64K Price Range
We collect this data history from publicly available records. To have your information removed, we recommend requesting removal directly through your county’s website.
| Date | Buyer | Sale Price | Title Company |
|---|---|---|---|
| -- | None Available | ||
| White Gordon B | -- | -- |
We collect this data history from publicly available records. To have your information removed, we recommend requesting removal directly through your county’s website.
| Date | Status | Borrower | Loan Amount |
|---|---|---|---|
| Open | $424,777 | ||
| Previous Owner | White Gordon B | $208,000 | |
| Closed | Reeves Don A | $30,000 |
We collect this data history from publicly available records. To have your information removed, we recommend requesting removal directly through your county’s website.
| Date | Event | Price | List to Sale | Price per Sq Ft |
|---|---|---|---|---|
| 01/24/2025 01/24/25 | Sold | $450,000 | -5.3% | $251 / Sq Ft |
| 11/29/2024 11/29/24 | Pending | -- | -- | -- |
| 11/24/2024 11/24/24 | Price Changed | $475,000 | -5.0% | $265 / Sq Ft |
| 11/13/2024 11/13/24 | For Sale | $500,000 | -- | $279 / Sq Ft |
We collect this data history from publicly available records. To have your information removed, we recommend requesting removal directly through your county’s website.
| Year | Tax Paid | Tax Assessment Tax Assessment Total Assessment is a certain percentage of the fair market value that is determined by local assessors to be the total taxable value of land and additions on the property. | Land | Improvement |
|---|---|---|---|---|
| 2025 | $6,663 | $504,000 | $137,000 | $367,000 |
| 2024 | $5,636 | $236,300 | $65,100 | $171,200 |
| 2023 | $5,503 | $236,300 | $65,100 | $171,200 |
| 2022 | $5,121 | $236,100 | $65,100 | $171,000 |
| 2021 | $4,925 | $236,100 | $65,100 | $171,000 |
| 2020 | $4,809 | $236,100 | $65,100 | $171,000 |
| 2019 | $4,656 | $236,100 | $65,100 | $171,000 |
| 2018 | $4,467 | $236,100 | $65,100 | $171,000 |
| 2017 | $4,337 | $236,100 | $65,100 | $171,000 |
| 2016 | $3,777 | $128,700 | $27,400 | $101,300 |
| 2015 | $3,650 | $128,700 | $27,400 | $101,300 |
| 2014 | $3,335 | $128,700 | $27,400 | $101,300 |
| 2013 | -- | $128,700 | $27,400 | $101,300 |
DD
Seller's Agent in 2025
Dave Demeo
RE/MAX
(207) 295-3293
66 Total Sales
JG
Buyer's Agent in 2025
Josie Guarino Ettridge
Keller Williams Realty
(207) 607-6866
35 Total Sales
Source: Maine Listings
MLS Number: 1609348
APN: BRUN-000042-000000-000169
Disclaimer: Certain information contained herein is derived from information provided by parties other than Homes.com. All information provided is deemed reliable, but is not guaranteed to be accurate and should be independently verified.
Listing data is derived in whole or in part from Maine Real Estate Information System, Inc. (d/b/a Maine Listings) and is for consumers' personal, noncommercial use only. Dimensions are approximate and not guaranteed. All data should be independently verified.
© 2026 Maine Real Estate Information System, Inc. All Rights Reserved. Equal Housing Opportunity.
Homes.com, LLC, 17600 Laguna Canyon Rd Irvine, CA 92618 (888)-952-6393

Ask me questions while you tour the home.