
Rob Saulnier
Red Post Realty
(207) 501-3613
64 Total Sales
1 in Durham
$448,000 Price




Estimated Value: $857,730
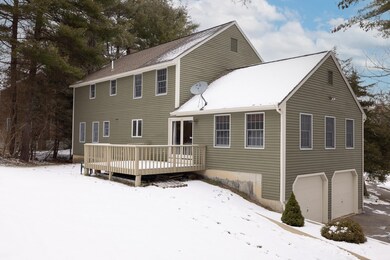
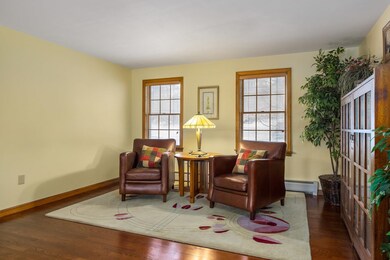
Welcome to your dream home nestled amidst the tranquil beauty of Durham. With its classic design and enchanting surroundings this home invites you to indulge in comfort. From the quaint kitchen to spacious bedrooms, detail of this home has been crafted to create an oasis that exudes serenity. Step into the heart of this home and discover a kitchen that will awaken your inner chef offering an array of modern appliances including a new refrigerator, range, range hood, dishwasher, and garbage disposal, culinary adventures await. The interior of this residence is a testament to timeless beauty. Gather around the wood-burning fireplace in the living room, enveloped in warmth and provide an alternative heat source . The main and upper floors boast plush new carpeting, creating a cozy ambiance that is inviting. The remodeled half bath and family bath showcase exquisite craftsmanship, while the hardwood oak floors add a touch of refinement. Looking for extra space for the office or in home gym, check out the basement with a couple bonus rooms and extra storage. Outside, retreat to the re-stained deck and sip your morning coffee as you take in the private views. The newly painted exterior and premium roof shingles with a transferable warranty ensure that your investment remains protected for years to come. Discover a community that embraces the beauty of nature while providing convenient access to nearby amenities. Don't miss this opportunity to make this remarkable residence your own
Last Agent to Sell the Property
KW Coastal and Lakes & Mountains Realty License #054956 Listed on: 01/25/2024
We collect this data history from publicly available records. To have your information removed, we recommend requesting removal directly through your county’s website.
Rob Saulnier
Red Post Realty
(207) 501-3613
64 Total Sales
1 in Durham
$448,000 Price
Dylan Tooch
New Space Real Estate, LLC
(888) 618-7559
140 Total Sales
2 in Durham
$802K - $1.4M Price Range
Laura Cote
Coldwell Banker Realty Portsmouth NH
(207) 690-6696
78 Total Sales
2 in Durham
$450K - $660K Price Range
Monik Graham
RE/MAX Realty One
(833) 484-6092
73 Total Sales
2 in Durham
$390K - $710K Price Range
Tanya Cattabriga
Keller Williams Coastal and Lakes & Mountains Realty
(207) 569-9899
80 Total Sales
1 in Durham
$702,500 Price
Paula Igoe
Arthur Thomas Properties
(207) 501-2629
90 Total Sales
4 in Durham
$600K - $925K Price Range
We collect this data history from publicly available records. To have your information removed, we recommend requesting removal directly through your county’s website.
| Date | Buyer | Sale Price | Title Company |
|---|---|---|---|
| $760,000 | None Available | ||
| Cavallaro Albert | $359,000 | -- |
We collect this data history from publicly available records. To have your information removed, we recommend requesting removal directly through your county’s website.
| Date | Status | Borrower | Loan Amount |
|---|---|---|---|
| Open | -- | $478,000 |
We collect this data history from publicly available records. To have your information removed, we recommend requesting removal directly through your county’s website.
| Date | Event | Price | List to Sale | Price per Sq Ft |
|---|---|---|---|---|
| 04/15/2024 04/15/24 | Sold | $760,000 | -1.9% | $284 / Sq Ft |
| 02/03/2024 02/03/24 | Pending | -- | -- | -- |
| 01/25/2024 01/25/24 | For Sale | $774,900 | -- | $289 / Sq Ft |
We collect this data history from publicly available records. To have your information removed, we recommend requesting removal directly through your county’s website.
| Year | Tax Paid | Tax Assessment Tax Assessment Total Assessment is a certain percentage of the fair market value that is determined by local assessors to be the total taxable value of land and additions on the property. | Land | Improvement |
|---|---|---|---|---|
| 2025 | $13,607 | $721,100 | $282,900 | $438,200 |
| 2024 | $12,883 | $633,700 | $227,500 | $406,200 |
| 2023 | $12,978 | $633,700 | $227,500 | $406,200 |
| 2022 | $11,692 | $402,600 | $123,200 | $279,400 |
| 2021 | $11,223 | $402,100 | $122,700 | $279,400 |
| 2020 | $11,150 | $402,100 | $122,700 | $279,400 |
| 2019 | $5,347 | $402,100 | $122,700 | $279,400 |
| 2018 | $10,776 | $402,100 | $122,700 | $279,400 |
| 2017 | $5,258 | $351,600 | $94,500 | $257,100 |
| 2016 | $10,453 | $351,600 | $94,500 | $257,100 |
| 2015 | $10,495 | $351,600 | $94,500 | $257,100 |
| 2014 | $10,731 | $351,600 | $94,500 | $257,100 |
| 2013 | $10,692 | $351,600 | $94,500 | $257,100 |
Seller's Agent in 2024
Nina Fee
KW Coastal and Lakes & Mountains Realty
(603) 944-2267
144 Total Sales
Buyer's Agent in 2024
Amy Turner Carr
Compass New England, LLC
(603) 205-7275
112 Total Sales
Source: PrimeMLS
MLS Number: 4983177
APN: DRHM-000021-000052
Disclaimer: Certain information contained herein is derived from information provided by parties other than Homes.com. All information provided is deemed reliable, but is not guaranteed to be accurate and should be independently verified.
Copyright 2026 PrimeMLS, Inc. All rights reserved. This information is deemed reliable, but not guaranteed. The data relating to real estate displayed on this display comes in part from the IDX Program of PrimeMLS. The information being provided is for consumers’ personal, non-commercial use and may not be used for any purpose other than to identify prospective properties consumers may be interested in purchasing.
Ask me questions while you tour the home.