
Luciane Ortis
Debella Realty
(351) 208-2519
146 Total Sales
5 in North End Nashua
$400K - $670K Price Range

Estimated Value: $375,000 - $507,000
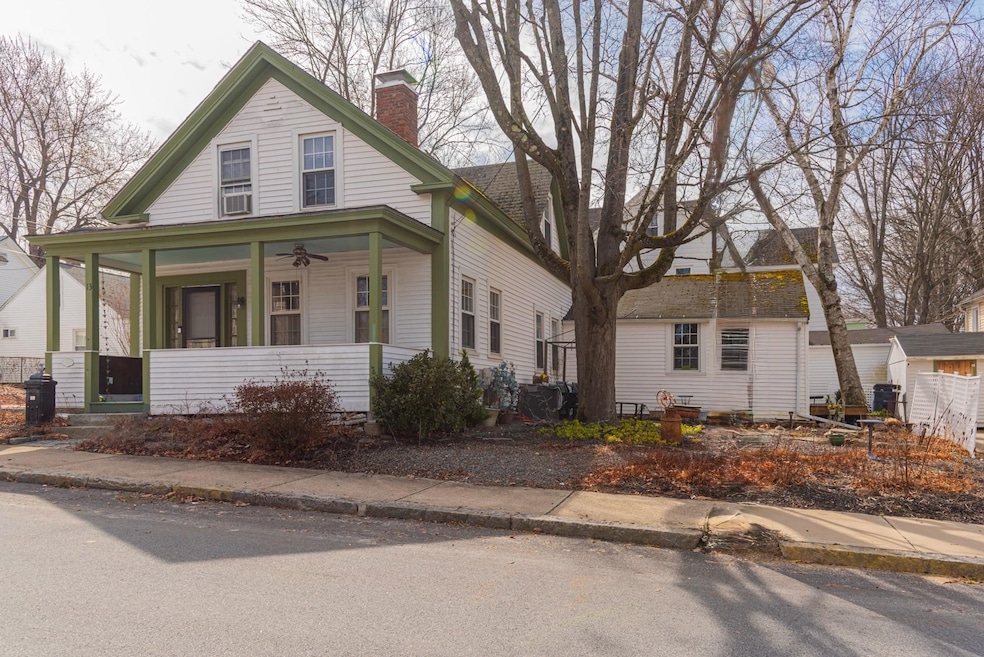
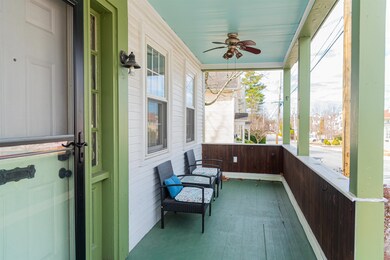
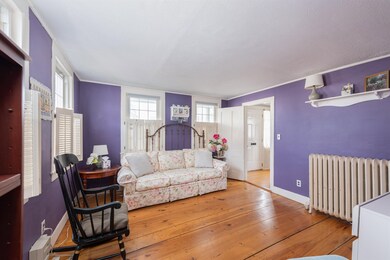
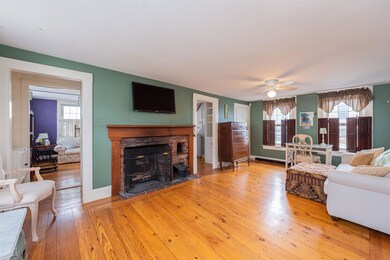
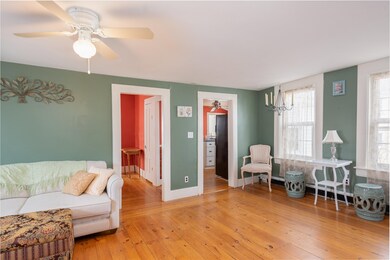
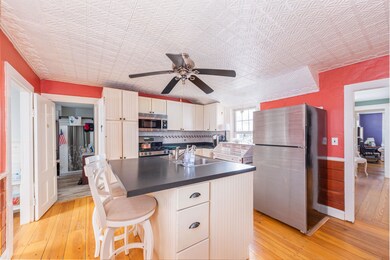
A rare find! This historic home is filled with character, warmth, and timeless charm. You'll be welcomed by a beautiful farmer’s porch—perfect for enjoying your morning coffee or relaxing in the evening. As you step inside, you'll be captivated by the stunning wood floors, custom built-ins providing ample storage throughout, and an abundance of natural light. The cozy living room is complete with a wood-burning fireplace, inviting you to unwind, while the modern kitchen and formal dining room offer the perfect space for gatherings. Upstairs, the primary bedroom features its own wood fireplace, creating a serene, private space. Two additional bedrooms and a full bathroom complete the second floor, with the third bedroom offering its own egress—creating potential for a home office or creative space. Outside, when in season the yard is a gardener’s dream, featuring mature maple trees and gorgeous greenery. With a spacious driveway and a prime location within walking distance to downtown Nashua and Greeley Park, this home offers incredible opportunity. Showings begin Friday 3/21 & Open House Saturday 3/22 11:30am-1:30am.
Last Agent to Sell the Property
William Raveis R.E. & Home Services License #080970 Listed on: 03/20/2025
We collect this data history from publicly available records. To have your information removed, we recommend requesting removal directly through your county’s website.
Luciane Ortis
Debella Realty
(351) 208-2519
146 Total Sales
5 in North End Nashua
$400K - $670K Price Range
Josh Naughton Team
RE/MAX Innovative Properties
(351) 333-4742
95 Total Sales
2 in North End Nashua
$420K - $740K Price Range
Matthew Brownrigg
Lamacchia Realty, Inc.
(833) 774-1983
59 Total Sales
2 in North End Nashua
$390K - $399K Price Range
Jill McGowan
Silver Key Homes Realty
(844) 741-9445
74 Total Sales
2 in North End Nashua
$390K - $500K Price Range
Louise Brochu
Cameron Prestige, LLC
(603) 932-5497
81 Total Sales
2 in North End Nashua
$620,000 Price Range
Padma Sonti
Keller Williams Realty/Merrimack Valley
(351) 300-4458
57 Total Sales
1 in North End Nashua
$845,000 Price
We collect this data history from publicly available records. To have your information removed, we recommend requesting removal directly through your county’s website.
| Date | Buyer | Sale Price | Title Company |
|---|---|---|---|
| $425,000 | None Available | ||
| Connor Marsha R | $290,000 | None Available | |
| Keegn Karen M | -- | -- |
We collect this data history from publicly available records. To have your information removed, we recommend requesting removal directly through your county’s website.
| Date | Status | Borrower | Loan Amount |
|---|---|---|---|
| Open | $403,750 | ||
| Closed | Connor Marsha R | $271,000 | |
| Previous Owner | -- | $270,750 | |
| Closed | Goddard Karen M | $166,000 | |
| Previous Owner | Keagan Paul G | $73,050 |
We collect this data history from publicly available records. To have your information removed, we recommend requesting removal directly through your county’s website.
| Date | Event | Price | List to Sale | Price per Sq Ft | Prior Sale |
|---|---|---|---|---|---|
| 04/28/2025 04/28/25 | Sold | $425,000 | +6.3% | $258 / Sq Ft | |
| 04/02/2025 04/02/25 | Pending | -- | -- | -- | |
| 03/20/2025 03/20/25 | For Sale | $399,900 | +37.9% | $243 / Sq Ft | |
| 08/07/2020 08/07/20 | Sold | $290,000 | +5.5% | $176 / Sq Ft | View Prior Sale |
| 06/22/2020 06/22/20 | Pending | -- | -- | -- | |
| 06/17/2020 06/17/20 | For Sale | $275,000 | -- | $167 / Sq Ft |
We collect this data history from publicly available records. To have your information removed, we recommend requesting removal directly through your county’s website.
| Year | Tax Paid | Tax Assessment Tax Assessment Total Assessment is a certain percentage of the fair market value that is determined by local assessors to be the total taxable value of land and additions on the property. | Land | Improvement |
|---|---|---|---|---|
| 2025 | $6,574 | $390,600 | $107,900 | $282,700 |
| 2024 | $6,211 | $390,600 | $107,900 | $282,700 |
| 2023 | $6,149 | $337,300 | $86,400 | $250,900 |
| 2022 | $6,095 | $337,300 | $86,400 | $250,900 |
| 2021 | $4,776 | $205,700 | $57,600 | $148,100 |
| 2020 | $4,475 | $197,900 | $57,600 | $140,300 |
| 2019 | $4,306 | $197,900 | $57,600 | $140,300 |
| 2018 | $4,197 | $197,900 | $57,600 | $140,300 |
| 2017 | $4,333 | $168,000 | $60,600 | $107,400 |
| 2016 | $4,212 | $168,000 | $60,600 | $107,400 |
| 2015 | $4,121 | $168,000 | $60,600 | $107,400 |
| 2014 | $4,040 | $168,000 | $60,600 | $107,400 |
Seller's Agent in 2025
Madeline Pisapia
William Raveis R.E. & Home Services
(603) 660-9141
1 in this area
37 Total Sales
Buyer's Agent in 2025
Alyssa Gager-McQuaid
Purple Finch Properties
(603) 546-5505
8 in this area
115 Total Sales
Seller's Agent in 2020
David Hansen
Keller Williams Realty-Metropolitan
(603) 852-2913
2 in this area
188 Total Sales
MB
Buyer's Agent in 2020
Matthew Blair
Lamacchia Realty, Inc.
(978) 420-2896
22 Total Sales
Source: PrimeMLS
MLS Number: 5032937
APN: NASH-000044-000000-000119
Disclaimer: Certain information contained herein is derived from information provided by parties other than Homes.com. All information provided is deemed reliable, but is not guaranteed to be accurate and should be independently verified.
Copyright 2026 PrimeMLS, Inc. All rights reserved. This information is deemed reliable, but not guaranteed. The data relating to real estate displayed on this display comes in part from the IDX Program of PrimeMLS. The information being provided is for consumers’ personal, non-commercial use and may not be used for any purpose other than to identify prospective properties consumers may be interested in purchasing.
Ask me questions while you tour the home.