
Jennifer Juliano
Keller Williams Boston MetroWest
(508) 625-7884
147 Total Sales
5 in Hudson
$255K - $685K Price Range
Estimated Value: $754,700
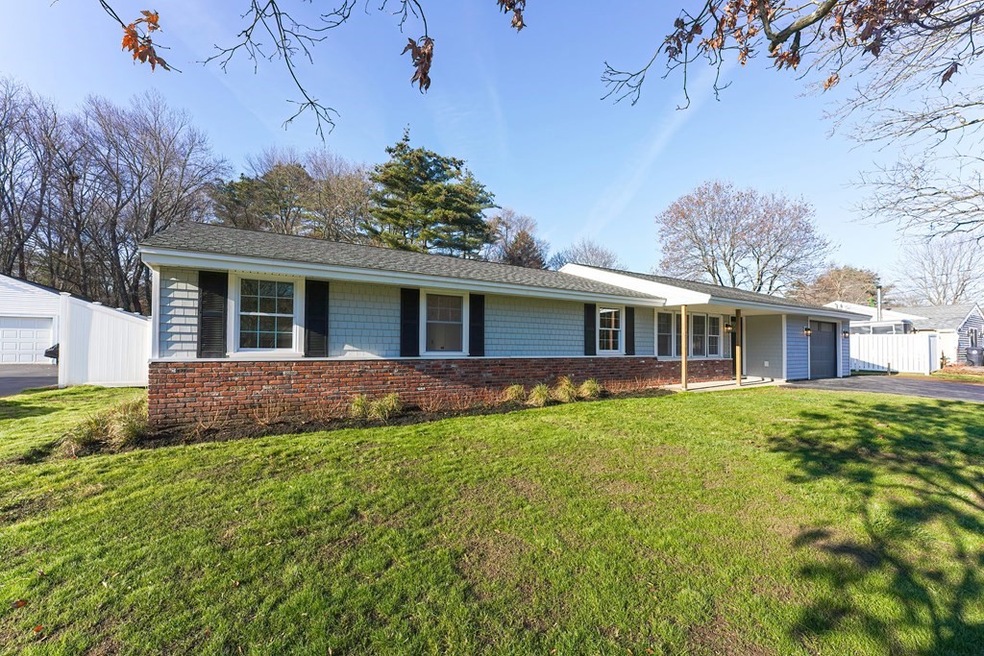
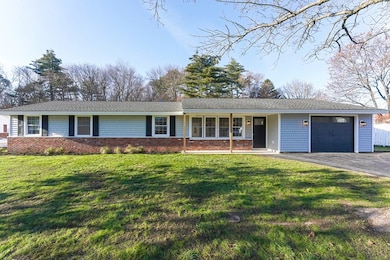
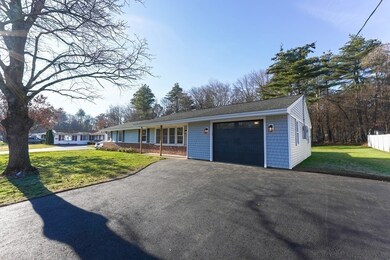
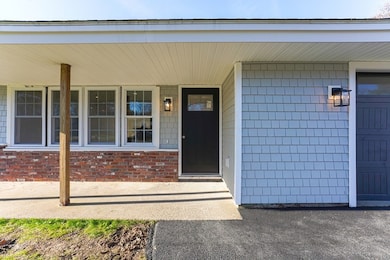
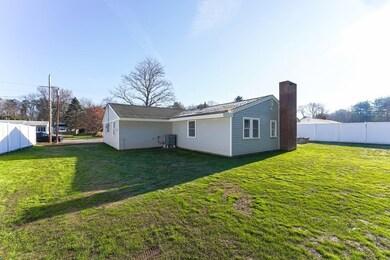
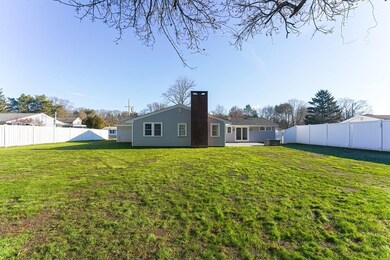
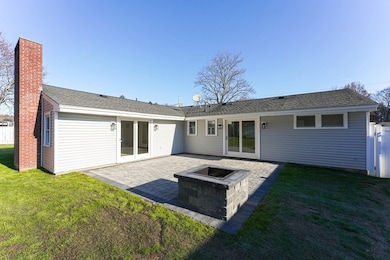
Welcome to 13 Temi Rd! Nestled in a quiet and beautiful neighborhood, this open concept ranch has been gut renovated. With 4 large bedrooms and 3 full baths, this spacious 2,080 sq.ft. living space merges functionality and style. The flexible floor plan includes built-ins and unique finishes not found typically at this price point. Indulge in the primary bedroom, complete with a full bath and walk-in closet. The large living room featuring vaulted ceilings and fireplace, is open to the kitchen and dining room, making this home perfect for entertaining. The roomy kitchen has an abundance of cabinetry finished with gorgeous stone counters and SS appliances. Enjoy the large, freshly seeded backyard with its beautiful patio and built-in firepit. Tons of extra storage with the large shed and one car garage with direct access to the house through a bonus room with laundry area. Walking distance to fun filled downtown Hudson. Conveniently located near 290, 495, 85, Rt 117 & Highlands Commons.
We collect this data history from publicly available records. To have your information removed, we recommend requesting removal directly through your county’s website.
Jennifer Juliano
Keller Williams Boston MetroWest
(508) 625-7884
147 Total Sales
5 in Hudson
$255K - $685K Price Range
Gary Rogers
RE/MAX On the Charles
(857) 663-0335
68 Total Sales
2 in Hudson
$400K - $410K Price Range
Gary Kelley
GK Group Services, Inc.
(508) 665-1619
65 Total Sales
1 in Hudson
$615,000 Price
Lora Savage
Century 21 XSELL REALTY
(351) 300-4576
66 Total Sales
1 in Hudson
$266,000 Price
Emma Weisman
Keller Williams Realty North Central
(351) 200-9681
69 Total Sales
1 in Hudson
$939,500 Price
Rhonda Stone
Keller Williams Realty-Merrimack
(978) 850-3159
205 Total Sales
1 in Hudson
$595,000 Price
We collect this data history from publicly available records. To have your information removed, we recommend requesting removal directly through your county’s website.
| Date | Event | Price | List to Sale | Price per Sq Ft |
|---|---|---|---|---|
| 02/02/2024 02/02/24 | Sold | $700,000 | -4.0% | $337 / Sq Ft |
| 01/12/2024 01/12/24 | Pending | -- | -- | -- |
| 12/13/2023 12/13/23 | For Sale | $729,000 | -- | $350 / Sq Ft |
We collect this data history from publicly available records. To have your information removed, we recommend requesting removal directly through your county’s website.
| Year | Tax Paid | Tax Assessment Tax Assessment Total Assessment is a certain percentage of the fair market value that is determined by local assessors to be the total taxable value of land and additions on the property. | Land | Improvement |
|---|---|---|---|---|
| 2025 | $7,212 | $519,600 | $208,100 | $311,500 |
| 2024 | $6,908 | $493,400 | $189,200 | $304,200 |
| 2023 | $6,418 | $439,600 | $182,000 | $257,600 |
| 2022 | $6,718 | $423,600 | $165,300 | $258,300 |
| 2021 | $6,546 | $394,600 | $157,600 | $237,000 |
| 2020 | $6,177 | $371,900 | $154,700 | $217,200 |
| 2019 | $6,178 | $362,800 | $154,700 | $208,100 |
| 2018 | $5,982 | $341,800 | $147,300 | $194,500 |
| 2017 | $5,618 | $321,000 | $140,200 | $180,800 |
| 2016 | $5,234 | $302,700 | $140,200 | $162,500 |
| 2015 | $4,948 | $286,500 | $140,200 | $146,300 |
| 2014 | $4,902 | $281,400 | $122,700 | $158,700 |
Seller's Agent in 2024
Chris Gentile
RTN Realty Advisors LLC.
(617) 835-0845
40 Total Sales
Buyer's Agent in 2024
Joyce Torelli
ERA Key Realty Services - Distinctive Group
(508) 380-5229
109 Total Sales
Source: MLS Property Information Network (MLS PIN)
MLS Number: 73187233
APN: HUDS-000011-000000-000016
Disclaimer: Certain information contained herein is derived from information provided by parties other than Homes.com. All information provided is deemed reliable, but is not guaranteed to be accurate and should be independently verified.
The property listing data and information, or the Images, set forth herein were provided to MLS Property Information Network, Inc. from third party sources, including sellers, lessors and public records, and were compiled by MLS Property Information Network, Inc. The property listing data and information, and the Images, are for the personal, non-commercial use of consumers having a good faith interest in purchasing or leasing listed properties of the type displayed to them and may not be used for any purpose other than to identify prospective properties which such consumers may have a good faith interest in purchasing or leasing. MLS Property Information Network, Inc. and its subscribers disclaim any and all representations and warranties as to the accuracy of the property listing data and information, or as to the accuracy of any of the Images, set forth herein.
Ask me questions while you tour the home.