
Kimberley Tufts
EXP Realty
(855) 714-1765
227 Total Sales
1 in Wenham
$602,000 Price
Estimated Value: $965,000 - $1,134,000
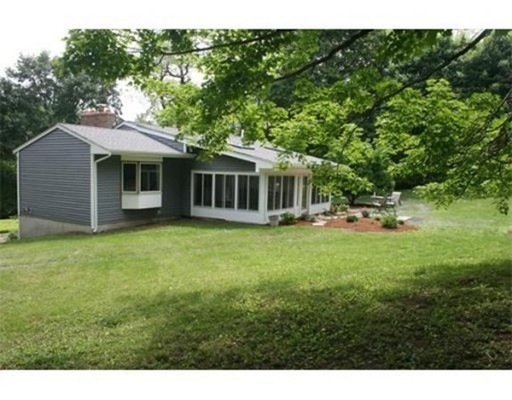
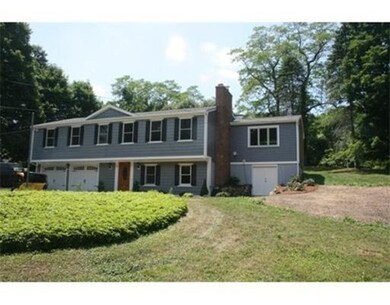
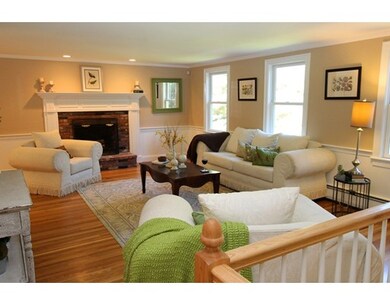
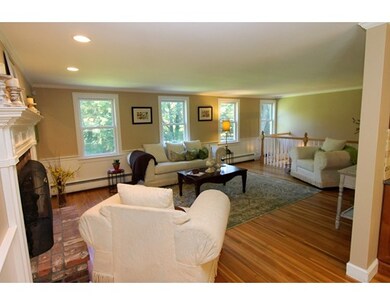
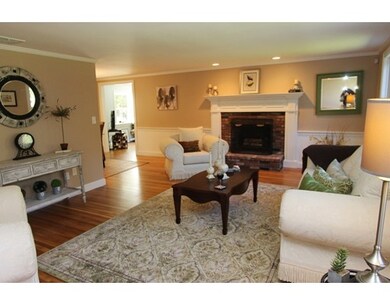
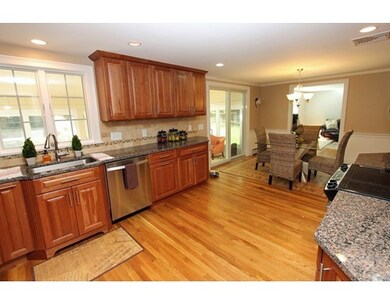
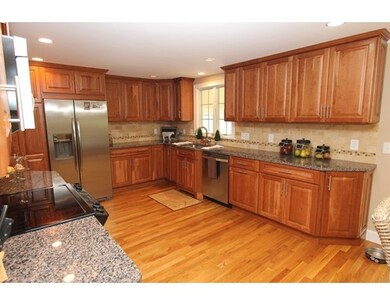
Totally redone & it's magnificent! A wow kitchen with all the fine workmanship, quality materials, stainless and granite. Beautifully landscaped lot with loads of privacy, Two fireplaces and a new wood stove. Hardwood and tile thru out. Fantastic 3 season sunroom with an additional 330 sq ft of living space. 2 car garage with operators, alarm system, new heat, central a/c & wiring. This house is lovely and a must see. Certainly not a drive by!!!
Last Agent to Sell the Property
Marilyn Jarvis
Keller Williams Realty Evolution License #454000248 Listed on: 10/17/2015
We collect this data history from publicly available records. To have your information removed, we recommend requesting removal directly through your county’s website.
Kimberley Tufts
EXP Realty
(855) 714-1765
227 Total Sales
1 in Wenham
$602,000 Price
Robin Moore
Churchill Properties
(401) 309-0652
42 Total Sales
1 in Wenham
$789,500 Price
Justin Haley
Compass New England, LLC
(279) 205-3046
51 Total Sales
1 in Wenham
$595,000 Price
Nick Cuevas
Compass
(781) 776-5198
72 Total Sales
1 in Wenham
$1,130,000 Price
Paul Cottone
The Cottone Co., Real Estate
(781) 609-3686
26 Total Sales
1 in Wenham
$1,860,000 Price
Tyson Lynch
The Proper Nest Real Estate
(351) 666-4531
50 Total Sales
1 in Wenham
$730,000 Price
We collect this data history from publicly available records. To have your information removed, we recommend requesting removal directly through your county’s website.
| Date | Buyer | Sale Price | Title Company |
|---|---|---|---|
| $575,000 | -- | ||
| Woods Warren | -- | -- |
We collect this data history from publicly available records. To have your information removed, we recommend requesting removal directly through your county’s website.
| Date | Status | Borrower | Loan Amount |
|---|---|---|---|
| Open | $592,000 | ||
| Closed | -- | $460,000 | |
| Previous Owner | Woods Warren T | $250,000 | |
| Previous Owner | Woods Warren T | $250,000 |
We collect this data history from publicly available records. To have your information removed, we recommend requesting removal directly through your county’s website.
| Date | Event | Price | List to Sale | Price per Sq Ft |
|---|---|---|---|---|
| 06/13/2016 06/13/16 | Sold | $579,000 | -1.7% | $276 / Sq Ft |
| 04/26/2016 04/26/16 | Pending | -- | -- | -- |
| 04/13/2016 04/13/16 | Price Changed | $589,000 | -- | $280 / Sq Ft |
We collect this data history from publicly available records. To have your information removed, we recommend requesting removal directly through your county’s website.
| Year | Tax Paid | Tax Assessment Tax Assessment Total Assessment is a certain percentage of the fair market value that is determined by local assessors to be the total taxable value of land and additions on the property. | Land | Improvement |
|---|---|---|---|---|
| 2025 | $14,253 | $917,200 | $434,600 | $482,600 |
| 2024 | $13,883 | $886,500 | $434,600 | $451,900 |
| 2023 | $16,139 | $930,200 | $420,400 | $509,800 |
| 2022 | $13,579 | $693,500 | $339,400 | $354,100 |
| 2021 | $13,148 | $668,100 | $314,000 | $354,100 |
| 2020 | $12,286 | $648,700 | $314,100 | $334,600 |
| 2019 | $11,690 | $648,700 | $314,100 | $334,600 |
| 2018 | $10,252 | $545,600 | $304,100 | $241,500 |
| 2017 | $7,290 | $397,700 | $304,100 | $93,600 |
| 2016 | $6,753 | $397,700 | $304,100 | $93,600 |
| 2015 | $6,463 | $397,700 | $304,100 | $93,600 |
MJ
Seller's Agent in 2016
Marilyn Jarvis
Keller Williams Realty Evolution
Buyer's Agent in 2016
Dorothy Goodwin
Berkshire Hathaway HomeServices Commonwealth Real Estate
(617) 548-5357
31 Total Sales
Source: MLS Property Information Network (MLS PIN)
MLS Number: 71920584
APN: WENH-000035-000000-000062
Disclaimer: Certain information contained herein is derived from information provided by parties other than Homes.com. All information provided is deemed reliable, but is not guaranteed to be accurate and should be independently verified.
The property listing data and information, or the Images, set forth herein were provided to MLS Property Information Network, Inc. from third party sources, including sellers, lessors and public records, and were compiled by MLS Property Information Network, Inc. The property listing data and information, and the Images, are for the personal, non-commercial use of consumers having a good faith interest in purchasing or leasing listed properties of the type displayed to them and may not be used for any purpose other than to identify prospective properties which such consumers may have a good faith interest in purchasing or leasing. MLS Property Information Network, Inc. and its subscribers disclaim any and all representations and warranties as to the accuracy of the property listing data and information, or as to the accuracy of any of the Images, set forth herein.
Ask me questions while you tour the home.