
Seller's Agent in 2024
James Strum
Long & Foster
(804) 432-3408
1 in this area
608 Total Sales

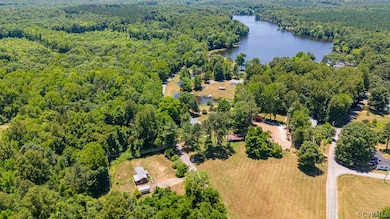
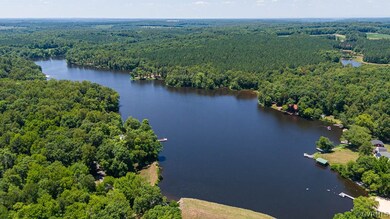
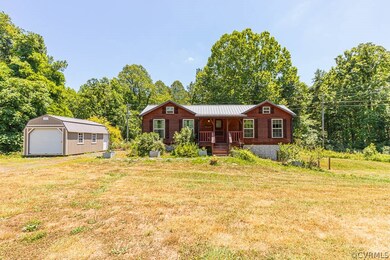
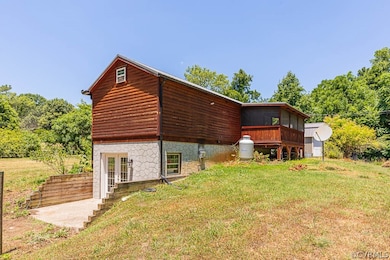

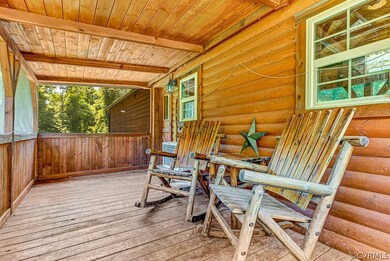
A wonderful Amish built Log cabin in a lake community, nestled in natures paradise! Home has Amish milled pine tongue & groove walls, Amish milled pine floors, with 2 bedrooms, 2 full baths, one bedroom on main floor & one on basement level, a fully finished walk out basement, a large screened in back porch to unwind & enjoy morning coffee or evenings & the amazing night sky. Kitchen & dining area have open flow, vaulted, beamed ceilings, breakfast bar, gas cooking, plenty of cabinets & a door to the amazing screened in porch!! Main level primary has all the charm of the home including the wood beams, two closets giving more than ample space & ensuite! The ensuite has the charming sliding barn door, a single sink vanity and tub/shower combination. Downstairs is the family room with lovely LVP floors, a gas stove creating charm and warmth, & french doors leading to a private patio with stamped concrete. Downstairs bedroom has LVP floors, a laundry area and storage area. The property as an adjacent three additional parcels for a total of .80 acre ensuring you have that nestled, private acres all year long! You will love, love, love the access to the private 200 acre lake for members and guest only includes 2 beaches, 2 community docks, and clubhouse renovated in 2024. Enjoy kayaking, fishing, swimming. Pontoon boats allowed. And a picturesque old watermill in the community! Broadband Firefly internet service is available. Professional pictures and more details to come!
Last Agent to Sell the Property
Long & Foster REALTORS Brokerage Phone: (804) 432-3408 License #0225175558 Listed on: 05/31/2024
We collect this data history from publicly available records. To have your information removed, we recommend requesting removal directly through your county’s website.
We collect this data history from publicly available records. To have your information removed, we recommend requesting removal directly through your county’s website.
| Date | Buyer | Sale Price | Title Company |
|---|---|---|---|
| $7,000 | Attorney Only |
We collect this data history from publicly available records. To have your information removed, we recommend requesting removal directly through your county’s website.
| Date | Event | Price | List to Sale | Price per Sq Ft |
|---|---|---|---|---|
| 07/22/2024 07/22/24 | Sold | $187,500 | +1.4% | $183 / Sq Ft |
| 06/23/2024 06/23/24 | Pending | -- | -- | -- |
| 06/19/2024 06/19/24 | For Sale | $185,000 | -- | $180 / Sq Ft |
We collect this data history from publicly available records. To have your information removed, we recommend requesting removal directly through your county’s website.
| Year | Tax Paid | Tax Assessment Tax Assessment Total Assessment is a certain percentage of the fair market value that is determined by local assessors to be the total taxable value of land and additions on the property. | Land | Improvement |
|---|---|---|---|---|
| 2026 | $662 | $110,350 | $16,000 | $94,350 |
| 2025 | $662 | $110,350 | $16,000 | $94,350 |
| 2024 | $662 | $110,350 | $16,000 | $94,350 |
| 2023 | $636 | $84,820 | $13,000 | $71,820 |
| 2022 | $567 | $84,820 | $13,000 | $71,820 |
| 2021 | $636 | $84,820 | $13,000 | $71,820 |
| 2020 | $653 | $84,820 | $13,000 | $71,820 |
| 2019 | $583 | $74,790 | $12,000 | $62,790 |
| 2018 | $583 | $74,790 | $12,000 | $62,790 |
| 2017 | $583 | $74,790 | $12,000 | $62,790 |
| 2016 | $174 | $22,250 | $12,000 | $10,250 |
| 2015 | -- | $32,500 | $12,000 | $20,500 |
| 2014 | -- | $32,500 | $12,000 | $20,500 |
Seller's Agent in 2024
James Strum
Long & Foster
(804) 432-3408
1 in this area
608 Total Sales
B
Buyer's Agent in 2024
Barbara Karger
Fine Creek Realty
(804) 357-5573
1 in this area
13 Total Sales
Source: Central Virginia Regional MLS
MLS Number: 2414046
APN: 016A11 154 B
Disclaimer: Certain information contained herein is derived from information provided by parties other than Homes.com. All information provided is deemed reliable, but is not guaranteed to be accurate and should be independently verified.
All or a portion of th multiple Listing information is provided by the Central Virginia Regional Multiple Listing Service, LLC, from a copyrighted compilation of Listing s. All CVR MLS information provided is deemed reliable but is not guaranteed accurate. The compilation of Listings and each individual Listing are ©2026 Central Virginia Regional Multiple Listing Service, LLC. All rights reserved.
Ask me questions while you tour the home.