
Jennifer Hawley
Hearth & Key Realty
(207) 709-1375
43 Total Sales
1 in Biddeford
$270,000 Price
Estimated Value: $526,592
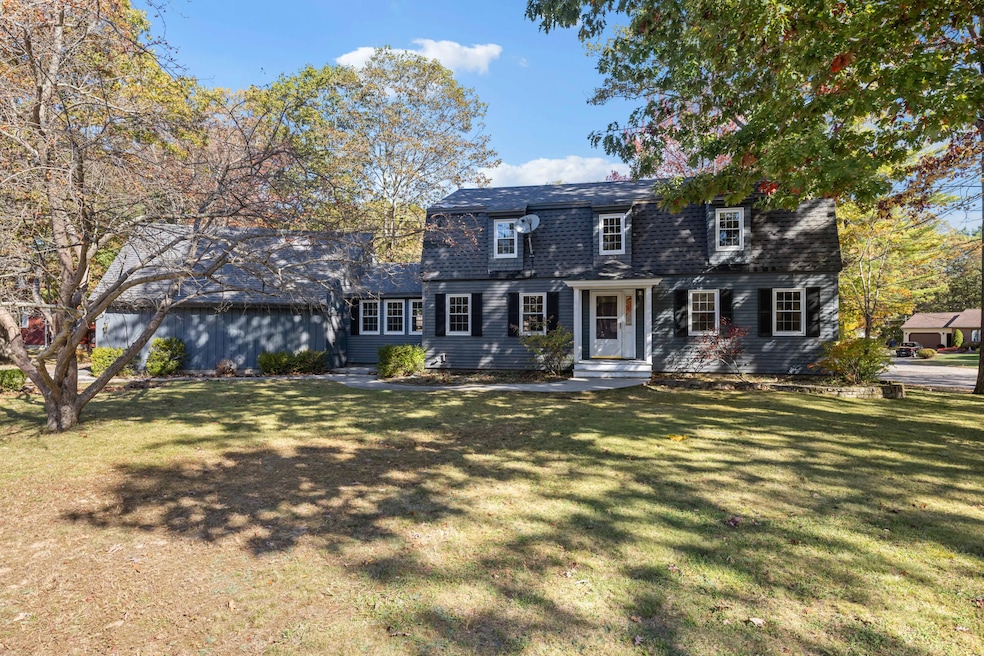
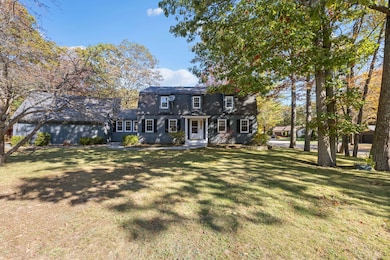
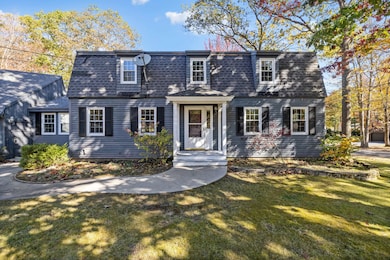
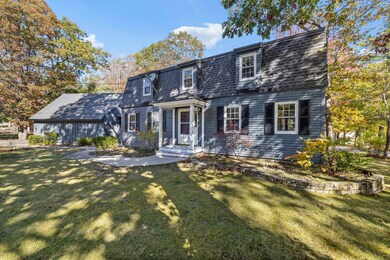
Beautiful & Spacious Gambrel in a Great Biddeford Neighborhood. Welcome home to this charming and well-maintained Gambrel-style home located on a desirable corner lot. This property offers three large bedrooms, including a primary suite with a private bath and generous closet space.
Enjoy the warmth of beautiful hardwood floors throughout, and an inviting open-concept kitchen and dining area that's perfect for entertaining.
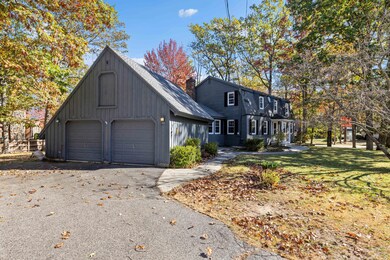
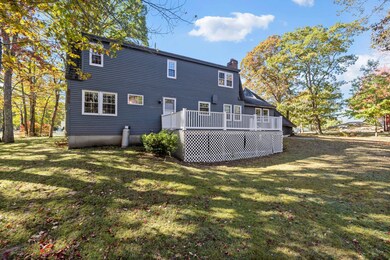
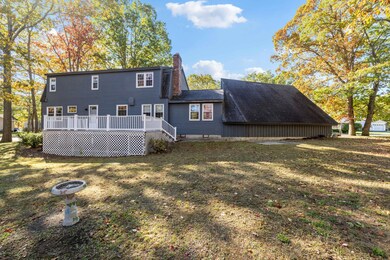
Step outside to a large backyard with a deck, ideal for relaxing or hosting gatherings. The home also features 2.5 bathrooms and a two-car garage for added convenience. Don't miss this opportunity to own a spacious home in one of Biddeford's great neighborhoods! Needs some cosmetic updates. Showings begin on Tuesday, Oct. 21, 2025.
Last Agent to Sell the Property
Coldwell Banker Realty Brokerage Phone: 207-282-5988 Listed on: 10/20/2025
We collect this data history from publicly available records. To have your information removed, we recommend requesting removal directly through your county’s website.
Jennifer Hawley
Hearth & Key Realty
(207) 709-1375
43 Total Sales
1 in Biddeford
$270,000 Price
Jacqueline Nedwell
Town & Shore Real Estate
(207) 618-9460
84 Total Sales
2 in Biddeford
$408K - $530K Price Range
Michael Hamilton
Keller Williams Realty
(207) 962-1250
274 Total Sales
2 in Biddeford
$469K - $740K Price Range
Dustin Mallar
Maine Source Realty
(207) 705-0663
69 Total Sales
1 in Biddeford
$215,000 Price
Jennifer Whitehead
Dream Home Realty LLC
(207) 464-2499
126 Total Sales
4 in Biddeford
$400K - $550K Price Range
Karen Rice
Abigail Douris Real EstateLLC
(207) 994-8978
40 Total Sales
1 in Biddeford
$360,000 Price
We collect this data history from publicly available records. To have your information removed, we recommend requesting removal directly through your county’s website.
| Date | Buyer | Sale Price | Title Company |
|---|---|---|---|
| $495,000 | -- |
We collect this data history from publicly available records. To have your information removed, we recommend requesting removal directly through your county’s website.
| Date | Status | Borrower | Loan Amount |
|---|---|---|---|
| Previous Owner | $390,000 | ||
| Closed | Boucher Priscilla A | $160,000 | |
| Previous Owner | Boucher Priscilla A | $160,000 | |
| Closed | Boucher Priscilla A | $97,500 | |
| Closed | Boucher Priscilla A | $12,000 |
We collect this data history from publicly available records. To have your information removed, we recommend requesting removal directly through your county’s website.
| Date | Event | Price | List to Sale | Price per Sq Ft |
|---|---|---|---|---|
| 11/21/2025 11/21/25 | Sold | $495,000 | 0.0% | $198 / Sq Ft |
| 10/22/2025 10/22/25 | Pending | -- | -- | -- |
| 10/20/2025 10/20/25 | For Sale | $495,000 | -- | $198 / Sq Ft |
We collect this data history from publicly available records. To have your information removed, we recommend requesting removal directly through your county’s website.
| Year | Tax Paid | Tax Assessment Tax Assessment Total Assessment is a certain percentage of the fair market value that is determined by local assessors to be the total taxable value of land and additions on the property. | Land | Improvement |
|---|---|---|---|---|
| 2025 | $7,330 | $490,600 | $178,200 | $312,400 |
| 2024 | $6,892 | $484,700 | $178,200 | $306,500 |
| 2023 | $6,321 | $481,800 | $175,300 | $306,500 |
| 2022 | $6,126 | $373,300 | $100,800 | $272,500 |
| 2021 | $5,296 | $315,500 | $86,900 | $228,600 |
| 2020 | $5,233 | $285,500 | $76,500 | $209,000 |
| 2019 | $5,704 | $285,500 | $76,500 | $209,000 |
| 2018 | $5,624 | $285,500 | $76,500 | $209,000 |
| 2017 | $5,583 | $278,200 | $76,500 | $201,700 |
| 2016 | $5,525 | $278,200 | $76,500 | $201,700 |
| 2015 | $5,222 | $278,200 | $76,500 | $201,700 |
| 2014 | $5,093 | $278,200 | $76,500 | $201,700 |
| 2013 | -- | $279,500 | $81,300 | $198,200 |
Seller's Agent in 2025
Peggy Mailman
Coldwell Banker Realty
(207) 590-7491
84 Total Sales
JM
Seller Co-Listing Agent in 2025
Jana Mailman Keegan
Coldwell Banker Realty
(207) 282-5988
44 Total Sales
Buyer's Agent in 2025
Francesca Magno-Green
Vitalius Real Estate Group, LLC
(207) 332-4626
50 Total Sales
Source: Maine Listings
MLS Number: 1641357
APN: BIDD-000088-000000-000017
Disclaimer: Certain information contained herein is derived from information provided by parties other than Homes.com. All information provided is deemed reliable, but is not guaranteed to be accurate and should be independently verified.
Listing data is derived in whole or in part from Maine Real Estate Information System, Inc. (d/b/a Maine Listings) and is for consumers' personal, noncommercial use only. Dimensions are approximate and not guaranteed. All data should be independently verified.
© 2026 Maine Real Estate Information System, Inc. All Rights Reserved. Equal Housing Opportunity.
Homes.com, LLC, 17600 Laguna Canyon Rd Irvine, CA 92618 (888)-952-6393

Ask me questions while you tour the home.