
Ewa Kusmierek
eXp Realty
(845) 403-0729
90 Total Sales
4 in Mamakating
$205K - $485K Price Range
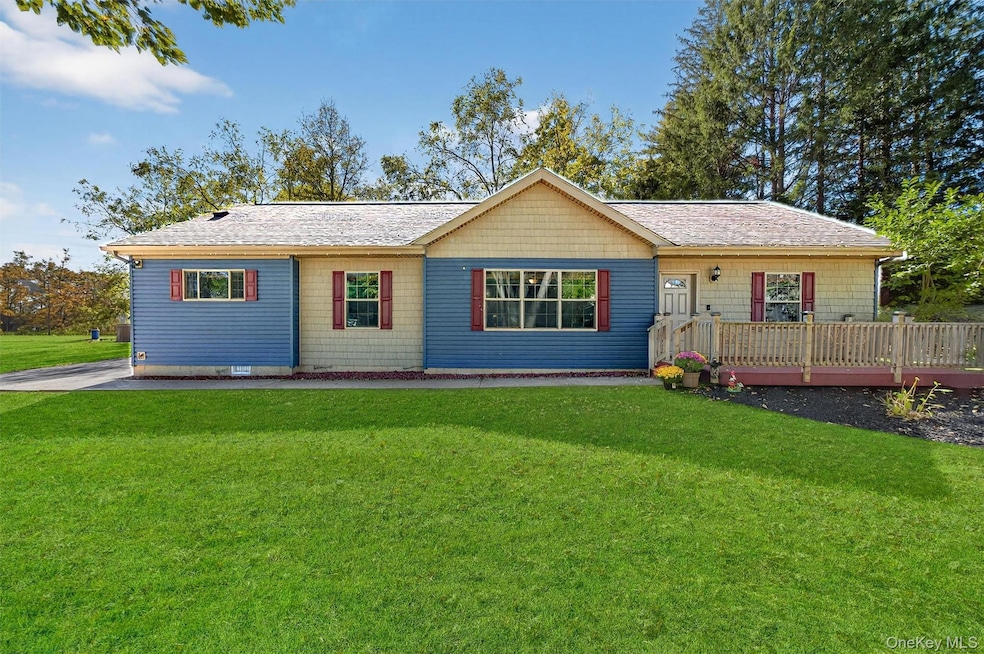
Starting out or scaling back? Enjoy easy, one-level living in this thoughtfully designed ranch set on a one-acre corner lot in the Pine Bush School District. Discover the perfect blend of contemporary style, comfortable floor plan and unique finishes that distinguish this special property. A welcoming front porch leads you inside to a bright, spacious interior where elegant pillars and arched doorways take center stage. The open layout is perfect for entertaining and the stunning kitchen is sure to impress with rich wood cabinetry, a center island, sleek tile backsplash, custom stone hood and stainless steel appliances - including a gas cooktop, double ovens and new dishwasher. Living room flows into the dining room and durable bamboo floors run throughout the entire home. The romantic primary suite is privately situated away from the other bedrooms and wood beams complement the space. A huge walk-in closet, dressing area and full bath with soaking tub, stall shower and dual sinks complete your peaceful retreat. Two additional bedrooms share the home's second full bath offering separate vanities for a bit more elbow room during the morning rush. You’ll love the mudroom with laundry, featuring a newer washer and dryer, conveniently tucked away from the kitchen—no stairs to climb with heavy baskets! The full walk-up attic offers potential to finish or continue to use for storage. Take the fun outside to your stamped concrete patio and start planning the parties - there’s plenty of room for play, gardening or even a future pool in the large, level yard where an invisible fence is an added bonus. Country road will take you home but don't be fooled as your home, sweet home sits under five miles from the heart of Pine Bush conveniences and just minutes to highway, train station, shopping, area attractions, restaurants, hospital and so much more!
Last Agent to Sell the Property
Howard Hanna Rand Realty Brokerage Phone: 845-928-9691 License #40LU1004590 Listed on: 10/15/2025
Ewa Kusmierek
eXp Realty
(845) 403-0729
90 Total Sales
4 in Mamakating
$205K - $485K Price Range
Michael Kahns
Compass Greater NY, LLC
(845) 834-8108
172 Total Sales
1 in Mamakating
$420,000 Price
Brian Caplicki
KW Hudson Valley United
(845) 475-0617
239 Total Sales
21 in Mamakating
$15K - $500K Price Range
Dulce M Ferrera
KW Hudson Valley United
(845) 479-6019
202 Total Sales
12 in Mamakating
$75K - $540K Price Range
Omar Harper
Epique Realty
(845) 209-1064
176 Total Sales
2 in Mamakating
$205,000 Price Range
Alla Sienitsky
Resort Realty
(845) 720-3594
159 Total Sales
7 in Mamakating
$6K - $490K Price Range
We collect this data history from publicly available records. To have your information removed, we recommend requesting removal directly through your county’s website.
| Date | Event | Price | List to Sale | Price per Sq Ft | Prior Sale |
|---|---|---|---|---|---|
| 01/09/2026 01/09/26 | Sold | $436,000 | 0.0% | $266 / Sq Ft | |
| 11/12/2025 11/12/25 | Pending | -- | -- | -- | |
| 10/25/2025 10/25/25 | Off Market | $436,000 | -- | -- | |
| 10/15/2025 10/15/25 | For Sale | $427,000 | +20.3% | $260 / Sq Ft | |
| 09/14/2021 09/14/21 | Sold | $355,000 | +6.0% | $202 / Sq Ft | View Prior Sale |
| 06/07/2021 06/07/21 | Pending | -- | -- | -- | |
| 06/04/2021 06/04/21 | For Sale | $335,000 | -- | $190 / Sq Ft |
Seller's Agent in 2026
Laurel Lustgarten
Howard Hanna Rand Realty
(845) 928-9691
125 Total Sales
Buyer's Agent in 2026
Chativa Bowen
Keller Williams Realty
(845) 699-3855
74 Total Sales
LW
Seller's Agent in 2021
Leigh Wagner-Quintana
Past Member
NM
Buyer's Agent in 2021
NON MLS OFFICE
Anderson Agency
Source: OneKey® MLS
MLS Number: 923496
Disclaimer: Certain information contained herein is derived from information provided by parties other than Homes.com. All information provided is deemed reliable, but is not guaranteed to be accurate and should be independently verified.
The data relating to real estate for sale or lease on this web site comes in part from OneKey® MLS. Real estate listings held by brokerage firms other than Ten-X are marked with the OneKey® MLS logo or an abbreviated logo and detailed information about them includes the name of the listing broker.
Based on information submitted to the MLS GRID. All data is obtained from various sources and may not have been verified by broker or MLS GRID. Supplied Open House Information is subject to change without notice. All information should be independently reviewed and verified for accuracy. Properties may or may not be listed by the office/agent presenting the information. Some IDX listings have been excluded from this website. IDX information is provided exclusively for personal, non-commercial use, and may not be used for any purpose other than to identify prospective properties consumers may be interested in purchasing.
Information is deemed reliable but not guaranteed.
Copyright 2026 OneKey® MLS. All rights reserved.
Based on information submitted to the MLS GRID
Listings courtesy of OneKey® MLS as distributed by MLS GRID
Ask me questions while you tour the home.