
Alec Schwartz
BHHS Fox&Roach-Newtown Square
(267) 647-1025
78 Total Sales
1 in Doylestown
$1,190,000 Price


Estimated Value: $668,000 - $901,204
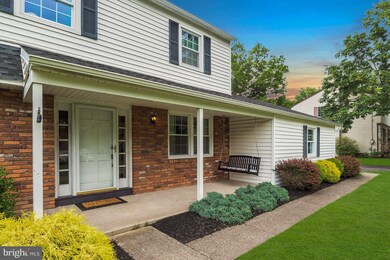
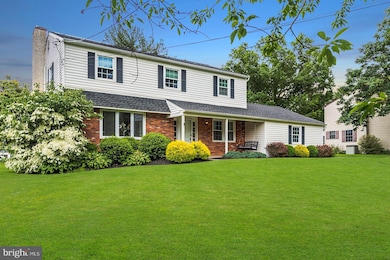
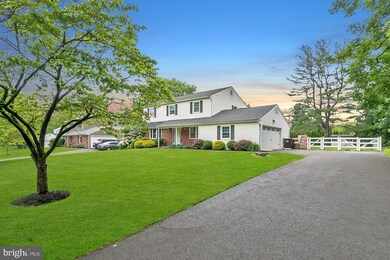
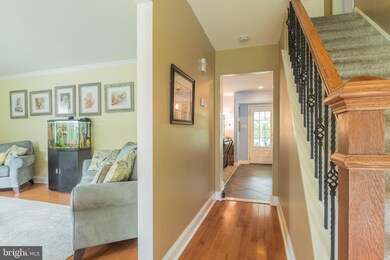
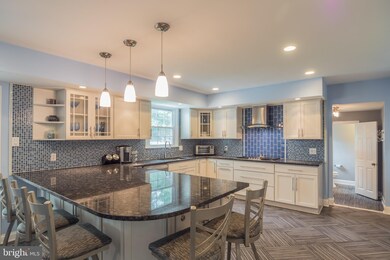
As soon as you arrive at this beautifully updated Colonial on approximate 1/2 acre with mature trees and landscaping and split rail style fenced-in backyard, you will know you are home and your search is over. This spectacular 4 bedroom, 2.5 bath home has been tastefully updated and offers everything you could want AND is located in Doylestown Borough within walking distance to all its amenities! As soon as you enter from the covered porch, you will see the center hall layout with the beautiful staircase to the second floor, the formal living room to your left, and the formal dining room to your right as well as a view and hallway to the rear living areas. The living room boasts a triple bay window and hardwood floors that continue into the formal dining room which showcases a chair rail, crown molding, windows/natural lighting, and pendant chandelier. From here, you have access to the incredible kitchen featuring gorgeous and stylish tile, backsplash, granite countertops, white cabinetry, range hood, stainless steel appliances, wine cooler, and updated faucet and hardware. This stunning kitchen features a breakfast island which is adjacent to the expansive family room highlighted by the fireplace, flanked by bookcases, as well as access to the wonderful covered porch, the perfect spot to relax, entertain, and enjoy your dreamy fence-in backyard with split-rail style fencing. The second floor hosts the master bedroom with bath and dressing area, the full bath, and the three additional bedrooms, all of which have newer windows and ample closet space. Downstairs, you will be amazed to discover a second family room, large laundry room with sink and cabinetry, and an office, which could be used for many of your interests/hobbies - just use your imagination! This delightfully perfect family home also has an attached side entry garage with additional storage space. All of this in one of Bucks County's most desirable neighborhoods! Make your appointment today as this one won't be available long!
Last Agent to Sell the Property
(215) 631-1900 klrw299@kw.com Keller Williams Real Estate-Montgomeryville Listed on: 06/11/2020
Last Buyer's Agent
(267) 703-5050 gleason.connie@live.com Iron Valley Real Estate Doylestown License #RS313717
Alec Schwartz
BHHS Fox&Roach-Newtown Square
(267) 647-1025
78 Total Sales
1 in Doylestown
$1,190,000 Price
Shelby Reese
Homestarr Realty
(267) 719-1697
80 Total Sales
3 in Doylestown
$430K - $842K Price Range
Angela Berke
Keller Williams Main Line
(856) 501-5300
45 Total Sales
1 in Doylestown
$530,000 Price
Monica Sutherland
Century 21 Advantage Gold-Yardley
(856) 443-4715
89 Total Sales
1 in Doylestown
$650,000 Price
Robert Mathers
R H M Real Estate Inc
(267) 641-7305
84 Total Sales
1 in Doylestown
$525,000 Price
Erica Deuschle
Keller Williams Main Line
(610) 463-0417
1,476 Total Sales
8 in Doylestown
$273K - $1.2M Price Range
We collect this data history from publicly available records. To have your information removed, we recommend requesting removal directly through your county’s website.
| Date | Event | Price | List to Sale | Price per Sq Ft |
|---|---|---|---|---|
| 07/14/2020 07/14/20 | Sold | $538,000 | +2.5% | $179 / Sq Ft |
| 06/11/2020 06/11/20 | For Sale | $525,000 | -- | $174 / Sq Ft |
We collect this data history from publicly available records. To have your information removed, we recommend requesting removal directly through your county’s website.
| Year | Tax Paid | Tax Assessment Tax Assessment Total Assessment is a certain percentage of the fair market value that is determined by local assessors to be the total taxable value of land and additions on the property. | Land | Improvement |
|---|---|---|---|---|
| 2026 | $6,661 | $35,600 | $7,840 | $27,760 |
| 2025 | $6,413 | $35,600 | $7,840 | $27,760 |
| 2024 | $6,413 | $35,600 | $7,840 | $27,760 |
| 2023 | $6,110 | $35,600 | $7,840 | $27,760 |
| 2022 | $6,025 | $35,600 | $7,840 | $27,760 |
| 2021 | $5,959 | $35,600 | $7,840 | $27,760 |
| 2020 | $5,894 | $35,600 | $7,840 | $27,760 |
| 2019 | $5,829 | $35,600 | $7,840 | $27,760 |
| 2018 | $5,757 | $35,600 | $7,840 | $27,760 |
| 2017 | $5,697 | $35,600 | $7,840 | $27,760 |
| 2016 | $5,697 | $35,600 | $7,840 | $27,760 |
| 2015 | -- | $35,600 | $7,840 | $27,760 |
| 2014 | -- | $35,600 | $7,840 | $27,760 |
Seller's Agent in 2020
Al Ferraguti
Keller Williams Real Estate-Montgomeryville
(267) 784-8276
38 Total Sales
CG
Buyer's Agent in 2020
Connie Gleason
Iron Valley Real Estate Doylestown
(267) 307-9821
12 Total Sales
Source: Bright MLS
MLS Number: PABU498376
APN: 08-013-014-063
Disclaimer: Certain information contained herein is derived from information provided by parties other than Homes.com. All information provided is deemed reliable, but is not guaranteed to be accurate and should be independently verified.
The data relating to real estate for sale on this website appears in part through the BRIGHT Internet Data Exchange program, a voluntary cooperative exchange of property listing data between licensed real estate brokerage firms, and is provided by BRIGHT through a licensing agreement.
Listing information is from various brokers who participate in the Bright MLS IDX program and not all listings may be visible on the site.
The property information being provided on or through the website is for the personal, non-commercial use of consumers and such information may not be used for any purpose other than to identify prospective properties consumers may be interested in purchasing.
Some properties which appear for sale on the website may no longer be available because they are for instance, under contract, sold or are no longer being offered for sale.
Property information displayed is deemed reliable but is not guaranteed.
Copyright 2026 Bright MLS, Inc.
Ask me questions while you tour the home.