
Kimberley Tufts
EXP Realty
(855) 714-1765
228 Total Sales
1 in Hampton
$65,000 Price



Estimated Value: $735,333
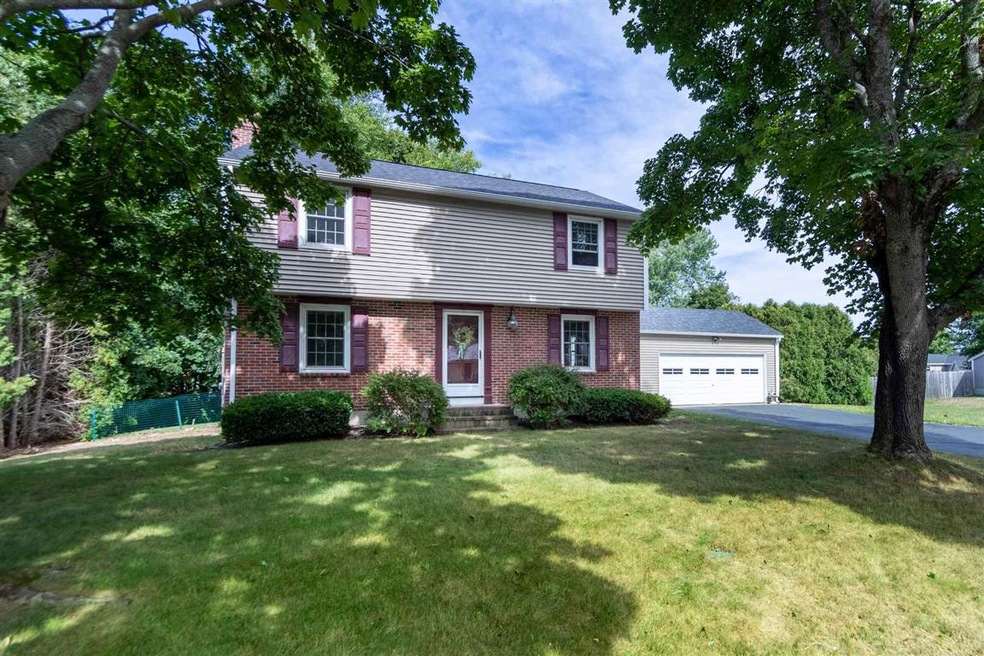
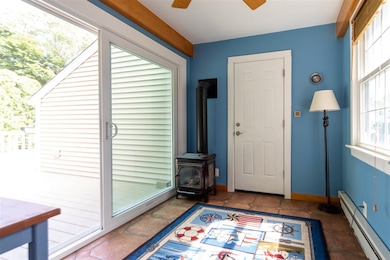
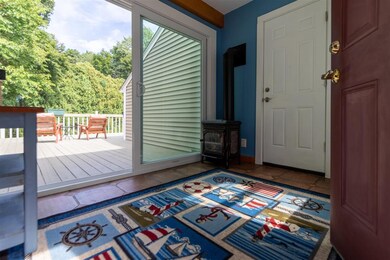
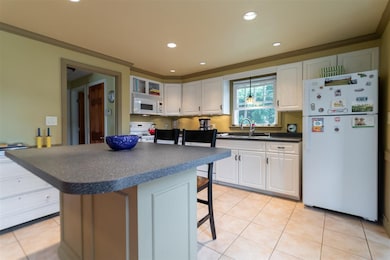
Picture perfect home located in a quiet neighborhood east of Route 1. Hardwood floors throughout. The main living level features an open kitchen and dining area which is wonderful for entertaining. The front to back living room has a beautiful wood fireplace and the room gets tons of natural light. The upstairs provides 4 generous bedrooms and a full bath. Breezeway with a gas heat stove is a great feature. The deck is huge and overlooks a very private back yard. This home even has a new heating system and a new roof! 2 car attached garage. Irrigation system. Easy proximity to the beach, downtown, parks, schools and more. Just move right in.
Last Agent to Sell the Property
Carey Giampa, LLC/Rye License #008699 Listed on: 09/04/2020
We collect this data history from publicly available records. To have your information removed, we recommend requesting removal directly through your county’s website.
Kimberley Tufts
EXP Realty
(855) 714-1765
228 Total Sales
1 in Hampton
$65,000 Price
Tom McGuirk
McGuirk Properties, LLC
(351) 529-6916
141 Total Sales
17 in Hampton
$185K - $2M Price Range
Darlene Colwell-Ellis
KW Coastal and Lakes & Mountains Realty/Dover
(207) 994-8232
138 Total Sales
2 in Hampton
$479K - $488K Price Range
Brenda Maggy
Beach Homes Realty
(207) 337-9917
126 Total Sales
11 in Hampton
$270K - $1.7M Price Range
Angeline Gorham
BHHS Verani Realty Hampstead
(603) 945-1184
136 Total Sales
1 in Hampton
$495,000 Price
Anthony Piacenza
BHHS Verani Bedford
(351) 208-1425
61 Total Sales
1 in Hampton
$440,000 Price
We collect this data history from publicly available records. To have your information removed, we recommend requesting removal directly through your county’s website.
| Date | Buyer | Sale Price | Title Company |
|---|---|---|---|
| $486,000 | None Available | ||
| Siergiewicz Laurie | $418,000 | -- | |
| Singleton Colleen | $399,000 | -- | |
| Brown Donald | $182,000 | -- | |
| Bunker Reid | $163,500 | -- |
We collect this data history from publicly available records. To have your information removed, we recommend requesting removal directly through your county’s website.
| Date | Status | Borrower | Loan Amount |
|---|---|---|---|
| Previous Owner | $80,000 | ||
| Previous Owner | -- | $153,000 | |
| Closed | -- | $280,000 | |
| Closed | Brown Ft | $282,000 | |
| Previous Owner | Brown Donald L | $285,000 |
We collect this data history from publicly available records. To have your information removed, we recommend requesting removal directly through your county’s website.
| Date | Event | Price | List to Sale | Price per Sq Ft | Prior Sale |
|---|---|---|---|---|---|
| 10/13/2020 10/13/20 | Sold | $486,000 | +1.3% | $298 / Sq Ft | |
| 09/09/2020 09/09/20 | Pending | -- | -- | -- | |
| 09/04/2020 09/04/20 | For Sale | $479,900 | +14.8% | $294 / Sq Ft | |
| 07/19/2019 07/19/19 | Sold | $418,000 | -1.6% | $256 / Sq Ft | View Prior Sale |
| 07/19/2019 07/19/19 | Pending | -- | -- | -- | |
| 06/06/2019 06/06/19 | For Sale | $424,900 | +6.5% | $260 / Sq Ft | |
| 09/03/2016 09/03/16 | Sold | $399,000 | 0.0% | $239 / Sq Ft | View Prior Sale |
| 08/30/2016 08/30/16 | Sold | $399,000 | 0.0% | $239 / Sq Ft | View Prior Sale |
| 07/14/2016 07/14/16 | Pending | -- | -- | -- | |
| 07/09/2016 07/09/16 | Pending | -- | -- | -- | |
| 07/08/2016 07/08/16 | For Sale | $399,000 | -11.1% | $239 / Sq Ft | |
| 05/25/2016 05/25/16 | For Sale | $449,000 | -- | $270 / Sq Ft |
We collect this data history from publicly available records. To have your information removed, we recommend requesting removal directly through your county’s website.
| Year | Tax Paid | Tax Assessment Tax Assessment Total Assessment is a certain percentage of the fair market value that is determined by local assessors to be the total taxable value of land and additions on the property. | Land | Improvement |
|---|---|---|---|---|
| 2025 | $6,637 | $538,700 | $253,800 | $284,900 |
| 2024 | $6,637 | $538,700 | $253,800 | $284,900 |
| 2023 | $5,775 | $344,800 | $153,800 | $191,000 |
| 2022 | $5,462 | $344,800 | $153,800 | $191,000 |
| 2021 | $5,462 | $344,800 | $153,800 | $191,000 |
| 2020 | $5,454 | $342,400 | $153,800 | $188,600 |
| 2019 | $5,482 | $342,400 | $153,800 | $188,600 |
| 2018 | $5,778 | $339,500 | $139,900 | $199,600 |
| 2017 | $5,558 | $339,500 | $139,900 | $199,600 |
| 2016 | $5,466 | $339,900 | $139,900 | $200,000 |
Seller's Agent in 2020
Lauren Stone
Carey Giampa, LLC/Rye
(603) 944-1368
335 Total Sales
Buyer's Agent in 2020
Tom McGuirk
McGuirk Properties, LLC
(603) 944-6564
141 Total Sales
Seller's Agent in 2019
Heather Stasiak
The Aland Realty Group
(603) 860-0064
57 Total Sales
SD
Seller's Agent in 2016
Stephen DallaCosta
Cameron Real Estate Group
TM
Seller's Agent in 2016
Trisha McCarthy
Trisha McCarthy Realty Group
(978) 360-4152
8 Total Sales
Buyer's Agent in 2016
Mary Strathern
BHHS Verani Seacoast
(603) 686-0114
181 Total Sales
Source: PrimeMLS
MLS Number: 4827039
APN: HMPT M:193 B:61
Disclaimer: Certain information contained herein is derived from information provided by parties other than Homes.com. All information provided is deemed reliable, but is not guaranteed to be accurate and should be independently verified.
Copyright 2026 PrimeMLS, Inc. All rights reserved. This information is deemed reliable, but not guaranteed. The data relating to real estate displayed on this display comes in part from the IDX Program of PrimeMLS. The information being provided is for consumers’ personal, non-commercial use and may not be used for any purpose other than to identify prospective properties consumers may be interested in purchasing.
Ask me questions while you tour the home.