
Carolyn Alzueta
Charles Rutenberg Realty of IL
(630) 528-2679
149 Total Sales
1 in Huntington Hill
$625,000 Price
Estimated Value: $757,000 - $915,000
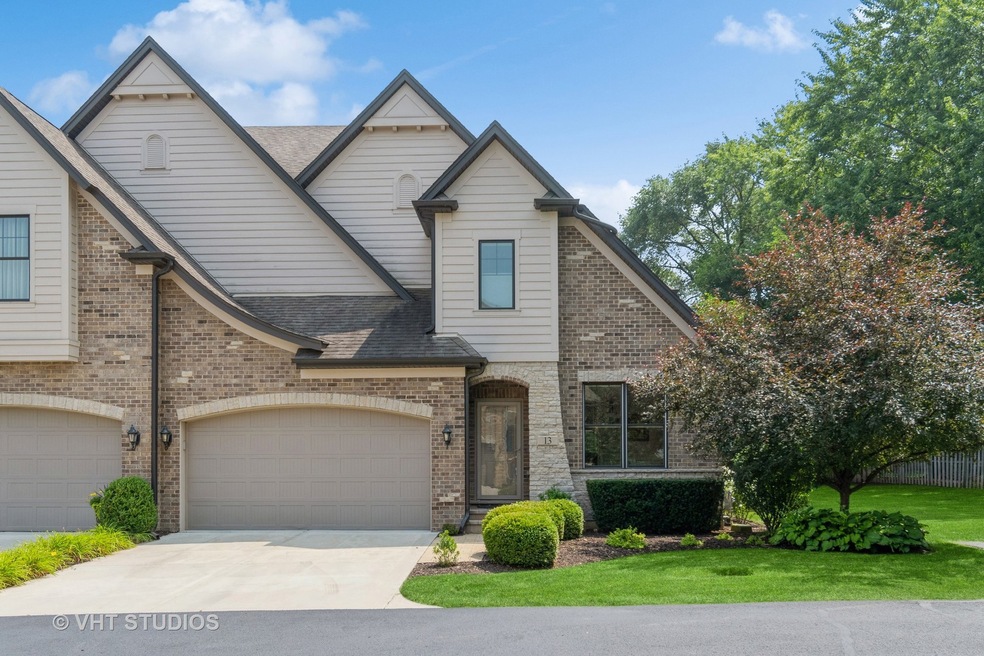
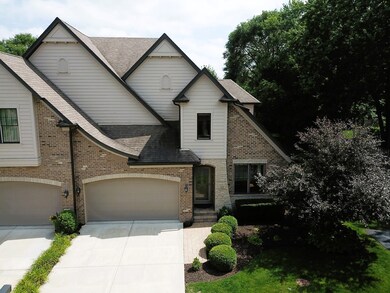
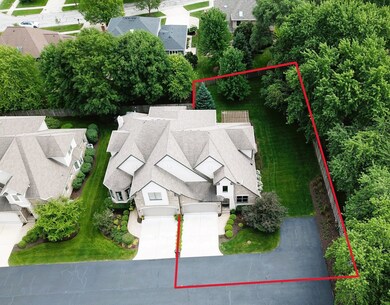

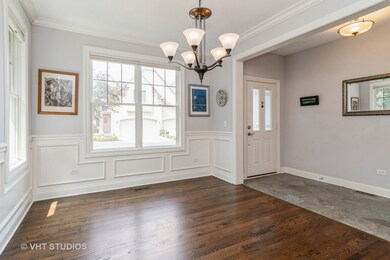
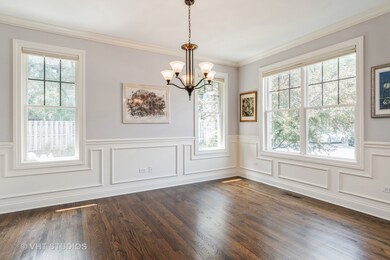
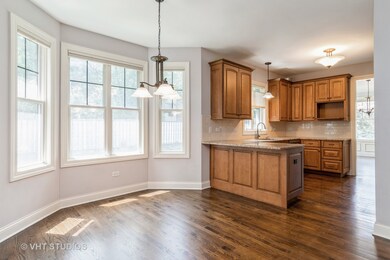
Welcome Home to this Spacious 4-Bedroom, 2014 Custom-Built property featuring a 1st Floor Master Suite-located on a Private QUIET Premium Lot (Largest Side & Backyard in Subdivision)! Close to Downtown Naperville, I-88, and Metra! Naperville 203 Schools! Landscaping is Professionally Maintained (included in the Low HOA Fee)! ~Two (2) Master Suites ~Private Fenced Backyard offeres a shaded patio with pergola (plenty of room for all your entertaining/outdoor play needs) ~Underground sprinkler system ~HARDWOOD Floors (in perfect condition) are finished in 3/4" darker stained OAK. ~NO carpet in the home (tile in baths and laundry). ~Staircase & upstairs loft finished with wrought iron spindle railings. ~Brand NEW Appliances (Kitchen Dishwasher, Laundry Room Washer) ~Radon mitigation system was installed in 2016. ~ALL hot water lines are insulated. ~Upgraded electrical: 20 amp circuits house-wide, not just in kitchen and baths. ~Heavy duty 3/4 hp primary sump pump (Ion) with electronic switch; backup sump pump with constant battery charger. ~Medeco lock on front door, key controlled on both sides. ~Cat6 Ethernet distribution to every room from basement control panel (can function as more reliable and secure than wi-fi for computers and streaming devices attached to TVs). ~Media: OTA Master antenna system from basement control panel with distribution to six rooms; receives all Chicago channels in high definition at no cost. ~Partial-Finished Basement is dry-wall partitioned-- into a Recreational Main Room, Utility/Storage room, 5th Bedroom (or use as an Exercise, Craft, or Play Room). Perimeter walls are insulated. Floor is covered in indoor-outdoor carpet tiles. Stairway to basement is builder grade. ~Large conduit drainage routed into the flood retention system. ~Property Lot line includes the additional Parking Space next to the home (5+ parking spaces--See Pictures for details-outlined in red) ~~LUXURY Townhome that is PRIVATE & HIGH QUALITY CONSTRUCTION (Precast Concrete Slab Party Walls from Foundation to the top of the Attic) ****A HOME WARRANTY IS BEING OFFERED BY SELLER (To a Buyer with an accepted offer by Seller-up to $1000.00)**** ~AMAZING Downtown Naperville Area OFFERS: Restaurants, Shopping, Parks, Riverwalk, Hospital, Colleges, etc. (see photos for details)
Last Agent to Sell the Property
Baird & Warner License #475178967 Listed on: 08/25/2023
We collect this data history from publicly available records. To have your information removed, we recommend requesting removal directly through your county’s website.
Carolyn Alzueta
Charles Rutenberg Realty of IL
(630) 528-2679
149 Total Sales
1 in Huntington Hill
$625,000 Price
Holly Connors
@properties Christie's International Real Estate
(773) 985-2352
749 Total Sales
1 in Huntington Hill
$198,000 Price
Marie Clucas
RE/MAX Ultimate Professionals
(815) 524-0206
103 Total Sales
1 in Huntington Hill
$635,000 Price
Vipin Gulati
RE/MAX Professionals Select
(708) 859-6295
267 Total Sales
3 in Huntington Hill
$335K - $587K Price Range
Bernard Cobb
RE/MAX of Naperville
(708) 905-8047
164 Total Sales
10 in Huntington Hill
$615K - $940K Price Range
Ali Bakir
MorphEasy Realty
(833) 433-0982
131 Total Sales
1 in Huntington Hill
$1,020,000 Price
We collect this data history from publicly available records. To have your information removed, we recommend requesting removal directly through your county’s website.
| Date | Buyer | Sale Price | Title Company |
|---|---|---|---|
| -- | None Listed On Document | ||
| Sekowski Heidi | $750,000 | Baird & Warner Title | |
| Livin Deloof David A | -- | Attorney | |
| Livin Deloof David A | $567,000 | Ctic |
We collect this data history from publicly available records. To have your information removed, we recommend requesting removal directly through your county’s website.
| Date | Status | Borrower | Loan Amount |
|---|---|---|---|
| Previous Owner | $418,000 |
We collect this data history from publicly available records. To have your information removed, we recommend requesting removal directly through your county’s website.
| Date | Event | Price | List to Sale | Price per Sq Ft |
|---|---|---|---|---|
| 09/08/2023 09/08/23 | Sold | $750,000 | 0.0% | $264 / Sq Ft |
| 08/28/2023 08/28/23 | Pending | -- | -- | -- |
| 08/25/2023 08/25/23 | For Sale | $750,000 | -- | $264 / Sq Ft |
We collect this data history from publicly available records. To have your information removed, we recommend requesting removal directly through your county’s website.
| Year | Tax Paid | Tax Assessment Tax Assessment Total Assessment is a certain percentage of the fair market value that is determined by local assessors to be the total taxable value of land and additions on the property. | Land | Improvement |
|---|---|---|---|---|
| 2024 | $16,041 | $269,849 | $54,873 | $214,976 |
| 2023 | $14,963 | $246,280 | $50,080 | $196,200 |
| 2022 | $13,199 | $214,940 | $45,550 | $169,390 |
| 2021 | $12,710 | $206,810 | $43,830 | $162,980 |
| 2020 | $12,436 | $203,090 | $43,040 | $160,050 |
| 2019 | $12,066 | $194,310 | $41,180 | $153,130 |
| 2018 | $12,069 | $194,310 | $41,180 | $153,130 |
| 2017 | $11,820 | $187,760 | $39,790 | $147,970 |
| 2016 | $11,577 | $180,970 | $38,350 | $142,620 |
| 2015 | $11,492 | $170,420 | $36,110 | $134,310 |
| 2014 | $6,545 | $34,810 | $34,810 | $0 |
Seller's Agent in 2023
Dawn DiMambro
Baird Warner
(708) 207-2149
1 in this area
5 Total Sales
Buyer's Agent in 2023
Sylvia Kanney
RE/MAX
(630) 728-6719
1 in this area
56 Total Sales
Seller's Agent in 2014
Troy Cooper
john greene Realtor
(630) 362-3996
2 in this area
96 Total Sales
Seller Co-Listing Agent in 2014
Shane Halleman
john greene Realtor
(630) 417-4037
303 Total Sales
Buyer's Agent in 2014
Carol Lynn Seifert
Century 21 Circle
(847) 912-1803
104 Total Sales
Source: Midwest Real Estate Data (MRED)
MLS Number: 11869909
APN: 08-17-402-044
Disclaimer: Certain information contained herein is derived from information provided by parties other than Homes.com. All information provided is deemed reliable, but is not guaranteed to be accurate and should be independently verified.
All data is obtained from various sources and may not have been verified by broker or MLS GRID. Supplied Open House Information is subject to change without notice. All information should be independently reviewed and verified for accuracy. Properties may or may not be listed by the office/agent presenting the information. Some IDX listings have been excluded from this website.
Listings courtesy of Midwest Real Estate Data (MRED) as distributed by MLS GRID.
Based on information submitted to the MLS GRID
Ask me questions while you tour the home.