NOT LISTED FOR SALE

13 White Birch Ln Glen, NH 03838

Bartlett Area

Estimated Value: $609,000 - $687,343

3 Beds
2 Baths
1,858 Sq Ft
$350/Sq Ft Est. Value

Sale Details

Date Sold: July 11, 2025

Last sale price $622,500 $335 Per Sq Ft

Est. 4% increase in value since last sale

Current estimated payment $3,838 / mo

57 Days on Market

Highlights

  • Primary Bedroom Suite
  • Contemporary Architecture
  • Cathedral Ceiling
  • Deck
  • Wooded Lot
  • Den

About This Home

As of July 2025

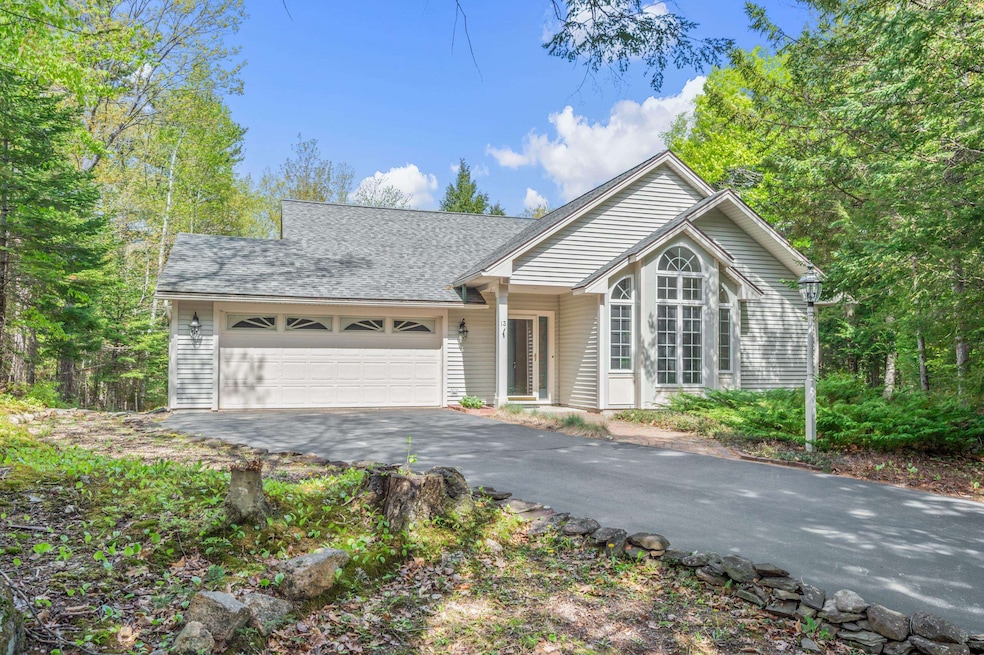
One Level Living. Situated at the end of a private road in Bartlett's prestigious Ellis Ridge, this residence offers an expansive living area featuring a fireplace, large windows, and cathedral ceilings. The primary suite and two additional bedrooms are located on the main floor. A 2-car garage ensures convenient living. Enjoy meals and conversation on the private deck while admiring the low-maintenance landscaping. The lower level includes a den for extra space, a workshop or hobby room, and two storage areas. Live your life near golf courses, skiing, and shopping.

Last Agent to Sell the Property

Kevin Killourie

Badger Peabody & Smith Realty Brokerage Phone: 603-986-5551 License #051534 Listed on: 05/14/2025

Last Buyer's Agent

Alex Drummond

Senne Residential LLC License #060805

Create a Home Valuation Report for This Property
The Home Valuation Report is an in-depth analysis detailing your home's value as well as a comparison with similar homes in the area

Home Details

Home Type

  • Single Family

Est. Annual Taxes

  • $3,013

Year Built

  • Built in 1996

Lot Details

  • 1.09 Acre Lot
  • Landscaped
  • Sloped Lot
  • Irrigation Equipment
  • Wooded Lot
  • Garden
  • Property is zoned 05-Town Res Dist A

Parking

  • 2 Car Direct Access Garage
  • Automatic Garage Door Opener
  • Driveway

Home Design

  • Contemporary Architecture
  • Concrete Foundation
  • Slab Foundation
  • Wood Frame Construction
  • Fiberglass Roof
  • Vinyl Siding

Interior Spaces

  • Property has 1 Level
  • Cathedral Ceiling
  • Ceiling Fan
  • Wood Burning Fireplace
  • Entrance Foyer
  • Combination Kitchen and Dining Room
  • Den
  • Workshop
  • Storage

Kitchen

  • Gas Cooktop
  • Microwave
  • Dishwasher

Flooring

  • Carpet
  • Tile

Bedrooms and Bathrooms

  • 3 Bedrooms
  • Primary Bedroom Suite
  • En-Suite Bathroom
  • Walk-In Closet

Laundry

  • Laundry on main level
  • Dryer
  • Washer

Finished Basement

  • Walk-Out Basement
  • Basement Fills Entire Space Under The House
  • Interior and Exterior Basement Entry
  • Natural lighting in basement

Outdoor Features

  • Deck

Schools

  • Josiah Bartlett Elementary School
  • Josiah Bartlett Middle School
  • A. Crosby Kennett Sr. High School

Utilities

  • No Cooling
  • Baseboard Heating
  • Hot Water Heating System
  • Heating System Uses Wood
  • Heating System Uses Propane
  • Underground Utilities
  • 200+ Amp Service
  • Shared Water Source
  • Water Heater
  • Septic Tank
  • Private Sewer
  • Leach Field

Community Details

  • Goodrich Falls South Subdivision

Listing and Financial Details

  • Legal Lot and Block 181 / G12
  • Assessor Parcel Number 2RT016

Home Details

Home Type

Single Family

Est. Annual Taxes

$3,013

Year Built

Built in 1996

Lot Details

1.09 Acres

Parking

2

Listing Details

  • Directions: Route 16 to Goodrich Fall Road. Turn left onto Ellis Ridge then turn left onto White Birch Lane. House is at the end of the cul de sac on the left. See sign.
  • Seasonal: No
  • Property Type: Residential
  • Year Built: 1996
  • Display On Internet: Cable Internet
  • Architectural Style: Contemporary, Walkout Lower Level
  • ResoLotFeatures: Landscaped, Sloping, Wooded
  • Road Frontage Type: Cul-de-Sac, Paved, Private Road
  • PropertySubType: Single Family Residence
  • Attribution Contact: Cell: 603-986-5551
  • MLS Status: (20) Closed - Closed
  • Subdivision Name: Goodrich Falls South
  • Above Grade Finished Sq Ft: 1382.0
  • Reso Interior Features: Cathedral Ceiling(s), Ceiling Fan(s), Dining Area, Wood Fireplace, 1 Fireplace, Kitchen/Dining, Laundry Hook-ups, Master BR w/ BA, Indoor Storage, Vaulted Ceiling(s), Walk-In Closet(s), 1st Floor Laundry
  • Unit Levels: One
  • ResoPropertyCondition: Existing
  • Flood_Zone: No
  • Foreclosed_Or_Bank_Owned_Or_REO: No
  • Mobile_Home: No
  • Pre_Construction: No
  • Room_1_Type: Kitchen
  • Room_10_Type: Workshop
  • Room_2_Type: Dining Room
  • Room_4_Type: Foyer
  • Room_5_Type: Primary Bedroom
  • Room_6_Type: Bedroom
  • Room_7_Type: Bedroom
  • Room_8_Type: Den
  • Room_9_Type: Other
  • Timeshare_Or_Fract_Ownrshp: No
  • Basement_Access_Type: Interior
  • Total_Finished_Area: 1858
  • Total_Area: 2308
  • Above_Grade_Unfinished_Area: 0
  • Below_Grade_Unfinished_Area: 450
  • Below_Grade_Unfinished_Area_Source: Measured
  • Special Features: None
  • Property Sub Type: Detached

Interior Features

  • Appliances: Gas Cooktop, Dishwasher, Dryer, Microwave, Gas Range, Refrigerator, Washer, Water Heater off Boiler, Tank Water Heater
  • Total Bedrooms: 3
  • Flooring: Carpet, Tile
  • Basement: Concrete, Concrete Floor, Daylight, Finished, Full, Partially Finished, Slab, Unfinished, Walkout, Interior Access, Exterior Access
  • Other Equipment: Irrigation Equipment
  • Basement YN: Yes
  • Full Bathrooms: 1
  • Three Quarter Bathrooms: 1
  • Below Grade Sq Ft: 476.0

Exterior Features

  • Driveway: Paved
  • Exterior Features: Deck, Garden, Natural Shade
  • Roof: Fiberglass Shingle
  • Easements: Yes
  • Construction Type: Wood Frame, Vinyl Siding
  • Foundation Details: Concrete, Concrete Slab

Garage/Parking

  • Garage Spaces: 2.0
  • Attached Garage: Yes
  • Parking Features: Auto Open, Direct Access, Driveway, Garage, Paved, Attached

Utilities

  • Electric: 200+ Amp Service, Circuit Breakers
  • Sewer: 1250 Gallon, Concrete, Leach Field, Private Sewer, Septic Tank
  • Heating: Propane, Wood, Baseboard, Hot Water
  • Cooling: None
  • Utilities: Underground Utilities
  • Water Source: Community, Shared

Condo/Co-op/Association

  • Fee: 225
  • Association Fee Includes: HOA Fee

Fee Information

  • PAD Fee Frequency: Yearly

Schools

  • Elementary School: Josiah Bartlett Elem
  • High School: A. Crosby Kennett Sr. High
  • Middle Or Junior School: Josiah Bartlett School

Lot Info

  • Surveyed: Unknown
  • Zoning: 05-Town Res Dist A
  • Lot Size Acres: 1.09
  • Lot Size Sq Ft: 47480.0

Tax Info

  • Tax Year: 2024
  • Tax Annual Amount: 3013.0
  • Tax Block: G12
  • Tax Lot: 181
  • Tax Map Number: 2RT016

Ownership History

We collect this data history from publicly available records. To have your information removed, we recommend requesting removal directly through your county’s website.

Date Name Owned For Owner Type

Purchase Details

Listed on
May 14, 2025
Closed on
Jun 25, 2025
Sold by
Wyman Kenneth C Est and Meler
Bought by
Seller's Agent
Kevin Killourie
Badger Peabody & Smith Realty
Buyer's Agent
Alex Drummond
Senne Residential LLC
List Price
$625,000
Sold Price
$622,500
Premium/Discount to List
-$2,500
-0.4%
Views
17
Current Estimated Value
$650,086

Home Financials for this Owner

Home Financials are based on the most recent Mortgage that was taken out on this home.
Estimated Appreciation
$27,586
Avg. Annual Appreciation
3.78%
Original Mortgage
$498,000
Outstanding Balance
$492,833
Interest Rate
6.89%
Mortgage Type
New Conventional
Estimated Equity
$157,253
Source: Public Records

Home Values in the Area

Source: Public Records

Average Home Value in this Area


Source: Public Records

Agents Specializing in Glen, NH

See All Agents

Purchase History

We collect this data history from publicly available records. To have your information removed, we recommend requesting removal directly through your county’s website.

Date Buyer Sale Price Title Company
$622,533 --
Source: Public Records

Mortgage History

We collect this data history from publicly available records. To have your information removed, we recommend requesting removal directly through your county’s website.

Date Status Borrower Loan Amount
Open $498,000
Source: Public Records

Property History

We collect this data history from publicly available records. To have your information removed, we recommend requesting removal directly through your county’s website.

Date Event Price List to Sale Price per Sq Ft
07/11/2025 07/11/25 Sold $622,500 -0.4% $335 / Sq Ft
05/14/2025 05/14/25 For Sale $625,000 -- $336 / Sq Ft
Source: PrimeMLS

Tax History

We collect this data history from publicly available records. To have your information removed, we recommend requesting removal directly through your county’s website.

Year Tax Paid Tax Assessment Tax Assessment Total Assessment is a certain percentage of the fair market value that is determined by local assessors to be the total taxable value of land and additions on the property. Land Improvement
2024 $3,013 $540,000 $133,500 $406,500
2023 $2,786 $540,000 $133,500 $406,500
2022 $2,684 $540,000 $133,500 $406,500
2021 $2,804 $294,200 $105,500 $188,700
2020 $2,842 $294,200 $105,500 $188,700
2019 $2,748 $294,200 $105,500 $188,700
2018 $2,686 $294,200 $105,500 $188,700
2016 $2,538 $267,200 $80,300 $186,900
2015 $2,549 $267,200 $80,300 $186,900
2014 $2,616 $267,200 $80,300 $186,900
2010 $2,674 $292,200 $100,200 $192,000
Source: Public Records

Agents Affiliated with this Home

  • Section Image
  • Section Image
See All Agents

Map

Source: PrimeMLS

MLS Number: 5040856

PrimeMLS

APN: BART-002016R-T000000G-000181-000012

Your Personal Tour Guide

Ask me questions while you tour the home.