
Dipti Purohit
Century 21 Abrams & Associates, Inc.
(347) 767-6971
51 Total Sales
2 in Mount Laurel
$228K - $310K Price Range
Estimated Value: $419,000 - $451,000
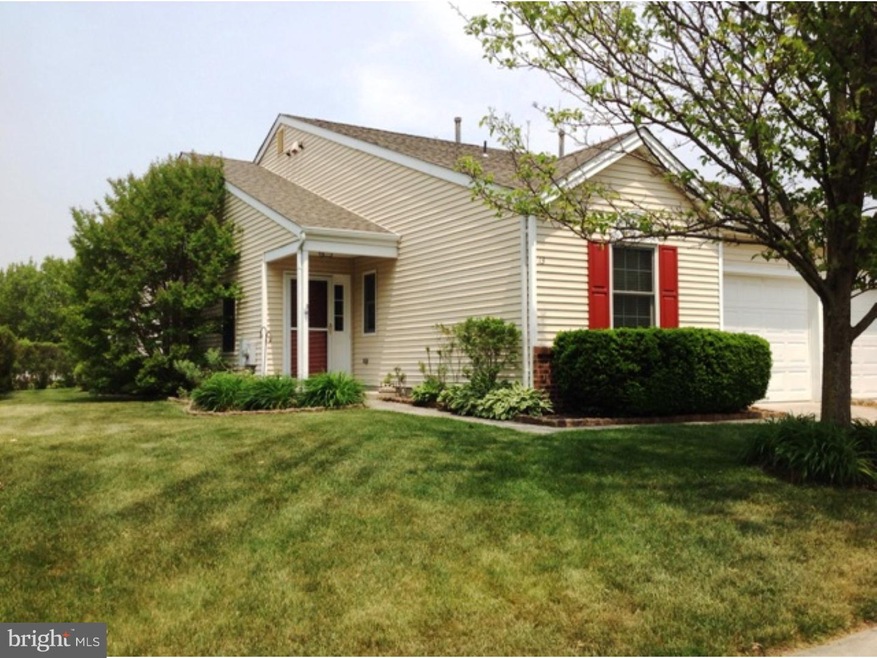
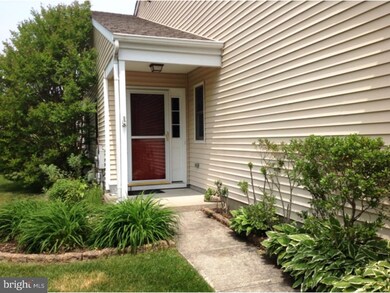
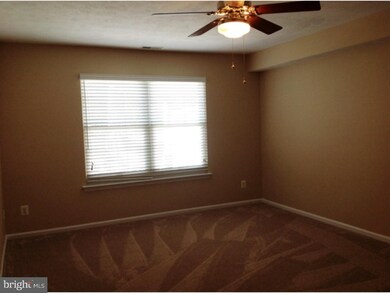
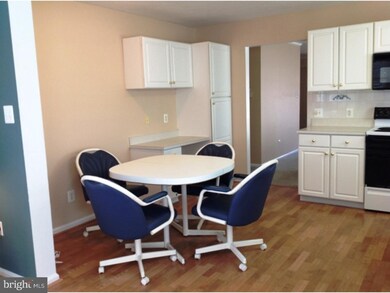
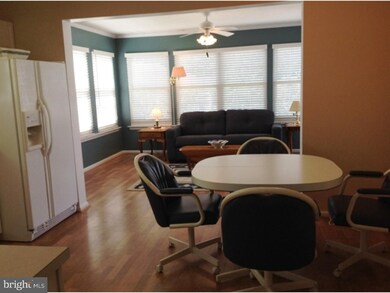
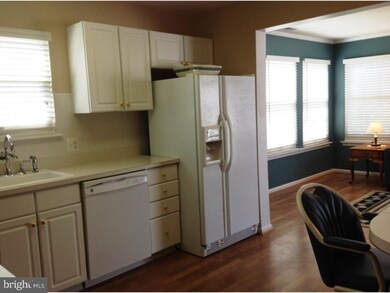
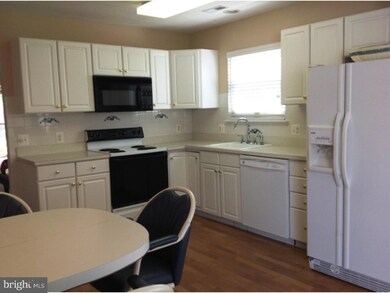
55+ living at its finest. Well kept and updated twin home waiting for you. Freshly painted rooms. Roof replaced 2010, newer windows and sliding door. Nice size eat-in Kitchen with plenty of cabinets and counter open to year round Sun room. Laminate flooring in Kitchen and adjacent room. Plus the convenience of a one car garage. This home also includes a One Year Home Warranty. Make your appointment today! This home is well worth your consideration.
Last Agent to Sell the Property
(856) 235-4664 c21sjersey@aol.com Century 21 Alliance-Moorestown Listed on: 05/14/2015
Last Buyer's Agent
(856) 235-4664 c21sjersey@aol.com Century 21 Alliance-Moorestown Listed on: 05/14/2015
We collect this data history from publicly available records. To have your information removed, we recommend requesting removal directly through your county’s website.
Dipti Purohit
Century 21 Abrams & Associates, Inc.
(347) 767-6971
51 Total Sales
2 in Mount Laurel
$228K - $310K Price Range
Eva Silva
BHHS Fox & Roach-Washington-Gloucester
(856) 934-4091
29 Total Sales
2 in Mount Laurel
$125K - $795K Price Range
James Maroldi
River Valley Properties
(908) 975-1294
104 Total Sales
1 in Mount Laurel
$244,000 Price
Ryan Nagle
Compass New Jersey, LLC - Haddon Township
(856) 545-1152
56 Total Sales
3 in Mount Laurel
$365K - $800K Price Range
Donna Wilson
Keller Williams Realty Preferred Properties
(640) 333-8329
225 Total Sales
1 in Mount Laurel
$395,000 Price
Nancy Buonamassa
Weichert Realtors - Princeton
(609) 913-2785
31 Total Sales
1 in Mount Laurel
$285,000 Price
We collect this data history from publicly available records. To have your information removed, we recommend requesting removal directly through your county’s website.
| Date | Buyer | Sale Price | Title Company |
|---|---|---|---|
| $219,000 | Group 21 Title Agency Llc | ||
| Goldstein Lorraine C | -- | -- | |
| Goldstein Lorraine C | -- | -- | |
| Goldstein Lorraine C | $144,225 | Certified Title Agency |
We collect this data history from publicly available records. To have your information removed, we recommend requesting removal directly through your county’s website.
| Date | Status | Borrower | Loan Amount |
|---|---|---|---|
| Open | $119,000 |
We collect this data history from publicly available records. To have your information removed, we recommend requesting removal directly through your county’s website.
| Year | Tax Paid | Tax Assessment Tax Assessment Total Assessment is a certain percentage of the fair market value that is determined by local assessors to be the total taxable value of land and additions on the property. | Land | Improvement |
|---|---|---|---|---|
| 2026 | $6,362 | $189,300 | $44,900 | $144,400 |
| 2025 | $6,362 | $189,300 | $44,900 | $144,400 |
| 2024 | $5,751 | $189,300 | $44,900 | $144,400 |
| 2023 | $5,751 | $189,300 | $44,900 | $144,400 |
| 2022 | $5,732 | $189,300 | $44,900 | $144,400 |
| 2021 | $5,101 | $189,300 | $44,900 | $144,400 |
| 2020 | $5,514 | $189,300 | $44,900 | $144,400 |
| 2019 | $5,458 | $189,300 | $44,900 | $144,400 |
| 2018 | $5,416 | $189,300 | $44,900 | $144,400 |
| 2017 | $5,276 | $189,300 | $44,900 | $144,400 |
| 2016 | $5,196 | $189,300 | $44,900 | $144,400 |
| 2015 | $5,136 | $189,300 | $44,900 | $144,400 |
| 2014 | $5,085 | $189,300 | $44,900 | $144,400 |
Seller's Agent in 2015
Rose Agostini
Century 21 Alliance-Moorestown
(609) 870-6684
41 Total Sales
Source: Bright MLS
MLS Number: 1002605234
APN: 24-01606-0000-00016
Disclaimer: Certain information contained herein is derived from information provided by parties other than Homes.com. All information provided is deemed reliable, but is not guaranteed to be accurate and should be independently verified.
The data relating to real estate for sale on this website appears in part through the BRIGHT Internet Data Exchange program, a voluntary cooperative exchange of property listing data between licensed real estate brokerage firms, and is provided by BRIGHT through a licensing agreement.
Listing information is from various brokers who participate in the Bright MLS IDX program and not all listings may be visible on the site.
The property information being provided on or through the website is for the personal, non-commercial use of consumers and such information may not be used for any purpose other than to identify prospective properties consumers may be interested in purchasing.
Some properties which appear for sale on the website may no longer be available because they are for instance, under contract, sold or are no longer being offered for sale.
Property information displayed is deemed reliable but is not guaranteed.
Copyright 2026 Bright MLS, Inc.
Ask me questions while you tour the home.