
Seller's Agent in 2022
Michael Hern
KELLER WILLIAMS CITY VIEWS
(973) 477-7175
649 Total Sales
Estimated Value: $880,906
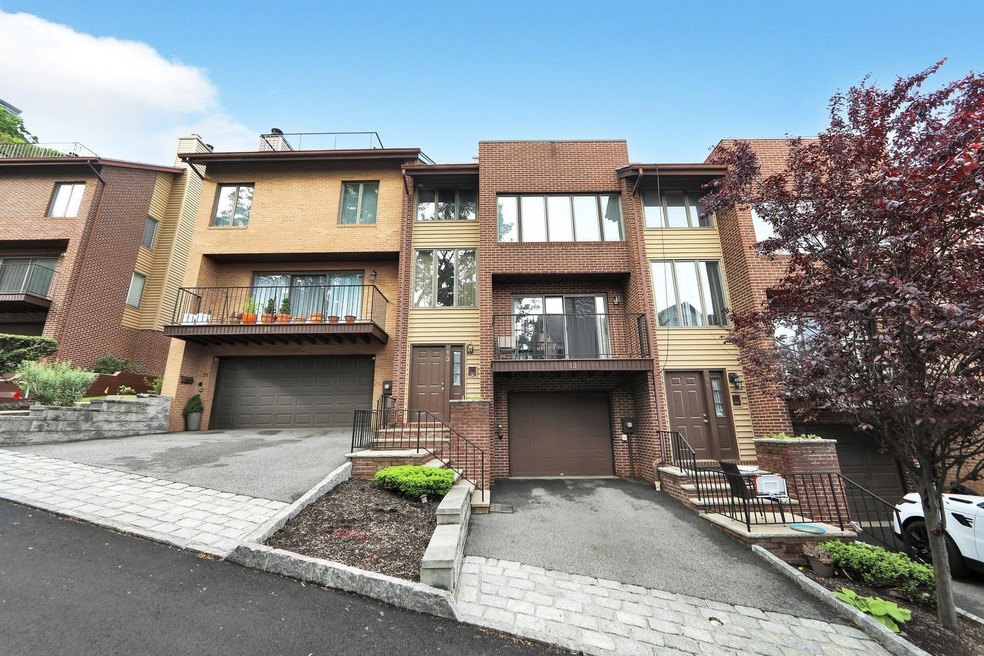
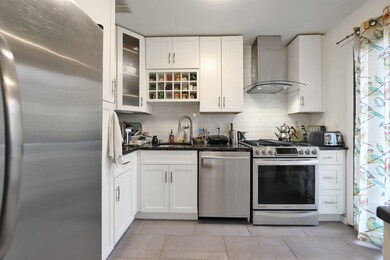
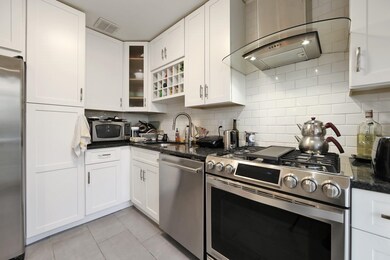
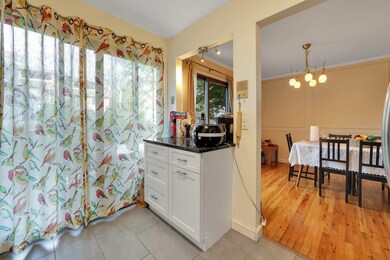
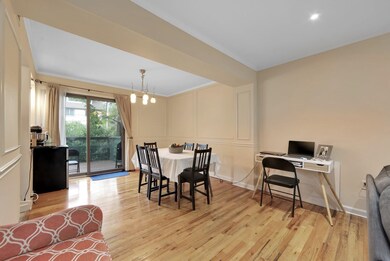
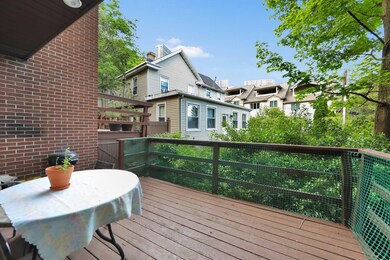
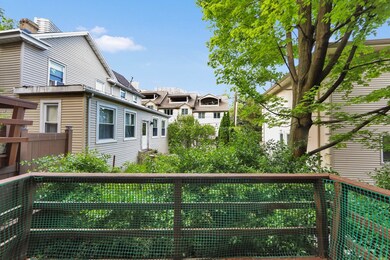
Welcome to a picturesque and stately four-level townhouse nestled within a private street located in Edgewater's Yorkview Condos, where you can take in the majestic views of New York City and the Hudson River from the astounding rooftop deck and partake in all the many advantages the area has to offer. A 3 bedroom / 2.5 bath residence showcasing Southern exposure will enamor you with its fully illuminated space from the natural sunlight streaming in through its multitudinous, large windows and sliding doors. Spanning across an impressive 1,683 SqFt in total, each floor has a distinct purpose that can be further customized to suit your tastes. Entering the main/second level highlights a living room with a spacious balcony extending from it, a dining room, and a state-of-the-art kitchen featuring stainless steel appliances, plenty of custom cabinetry, a half bath, and an additional balcony. On the third level, discover the primary ensuite with plenty of closets and a second bedroom ensuite. Enjoy the fourth and top lofted floor to be used as a bedroom, home office, playroom, or library featuring a large deck with views of NYC and the Hudson River. Travel between floors to the lower level encompassing the laundry room and entry from your private garage and complete with two car parking, one inside the garage and one outside in the driveway. Direct bus service to NYC on the corner and Ferry to midtown in easy reach. Nearby to the best restaurants around, shopping in abundance, grocery, and every convenience and luxury, this home provides everything for your living, playing, and entertaining lifestyle!
Last Agent to Sell the Property
KELLER WILLIAMS CITY VIEWS License #1109253 Listed on: 06/20/2022
Last Buyer's Agent
NON-MEMBER NON-MEMBER
NON-MEMBER
We collect this data history from publicly available records. To have your information removed, we recommend requesting removal directly through your county’s website.
We collect this data history from publicly available records. To have your information removed, we recommend requesting removal directly through your county’s website.
| Date | Buyer | Sale Price | Title Company |
|---|---|---|---|
| $710,000 | Guardian Title Services | ||
| $80,000 | -- | ||
| $431,000 | -- | ||
| $289,000 | -- |
We collect this data history from publicly available records. To have your information removed, we recommend requesting removal directly through your county’s website.
| Date | Status | Borrower | Loan Amount |
|---|---|---|---|
| Open | $568,000 | ||
| Previous Owner | $417,000 | ||
| Previous Owner | $216,750 |
We collect this data history from publicly available records. To have your information removed, we recommend requesting removal directly through your county’s website.
| Date | Event | Price | List to Sale | Price per Sq Ft |
|---|---|---|---|---|
| 09/23/2022 09/23/22 | Sold | $710,000 | -1.4% | $422 / Sq Ft |
| 08/19/2022 08/19/22 | Pending | -- | -- | -- |
| 07/28/2022 07/28/22 | Price Changed | $720,000 | -3.9% | $428 / Sq Ft |
| 06/20/2022 06/20/22 | For Sale | $749,000 | -- | $445 / Sq Ft |
We collect this data history from publicly available records. To have your information removed, we recommend requesting removal directly through your county’s website.
| Year | Tax Paid | Tax Assessment Tax Assessment Total Assessment is a certain percentage of the fair market value that is determined by local assessors to be the total taxable value of land and additions on the property. | Land | Improvement |
|---|---|---|---|---|
| 2026 | $11,237 | $720,600 | $385,000 | $335,600 |
| 2025 | $10,657 | $683,100 | $360,000 | $323,100 |
| 2024 | $10,432 | $670,700 | $355,000 | $315,700 |
| 2023 | $10,070 | $653,200 | $345,000 | $308,200 |
| 2022 | $10,070 | $624,700 | $325,000 | $299,700 |
| 2021 | $10,177 | $451,700 | $275,000 | $176,700 |
| 2020 | $8,786 | $451,700 | $275,000 | $176,700 |
| 2019 | $8,564 | $451,700 | $275,000 | $176,700 |
| 2018 | $8,280 | $451,700 | $275,000 | $176,700 |
| 2017 | $8,131 | $451,700 | $275,000 | $176,700 |
| 2016 | $8,036 | $451,700 | $275,000 | $176,700 |
| 2015 | $7,927 | $451,700 | $275,000 | $176,700 |
| 2014 | -- | $451,700 | $275,000 | $176,700 |
Seller's Agent in 2022
Michael Hern
KELLER WILLIAMS CITY VIEWS
(973) 477-7175
649 Total Sales
N
Buyer's Agent in 2022
NON-MEMBER NON-MEMBER
NON-MEMBER
Source: Hudson County MLS
MLS Number: 220011332
APN: 13-00007-0000-00003-0000-C00B4
Disclaimer: Certain information contained herein is derived from information provided by parties other than Homes.com. All information provided is deemed reliable, but is not guaranteed to be accurate and should be independently verified.
IDX information is provided exclusively for personal, non-commercial use, and may not be used for any purpose other than to identify prospective properties consumers may be interested in purchasing.
Information is deemed reliable but not guaranteed.
Ask me questions while you tour the home.