NOT LISTED FOR SALE

Estimated Value: $530,000 - $740,000

3 Beds
2.5 Baths
1,876 Sq Ft
$356/Sq Ft Est. Value

Sale Details

Date Sold: July 27, 2023

Last sale price $600,000 $320 Per Sq Ft

Est. 11% increase in value since last sale

Current estimated payment $3,764 / mo

9 Days on Market

Highlights

  • Panoramic View
  • Contemporary Architecture
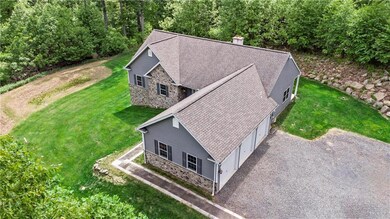
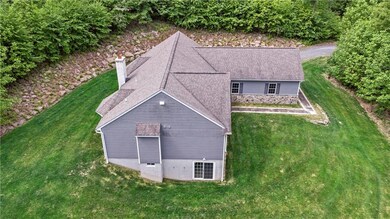
  • Partially Wooded Lot
  • 16.23 Acre Lot
  • Living Room with Fireplace
  • Cathedral Ceiling

About This Home

As of July 2023

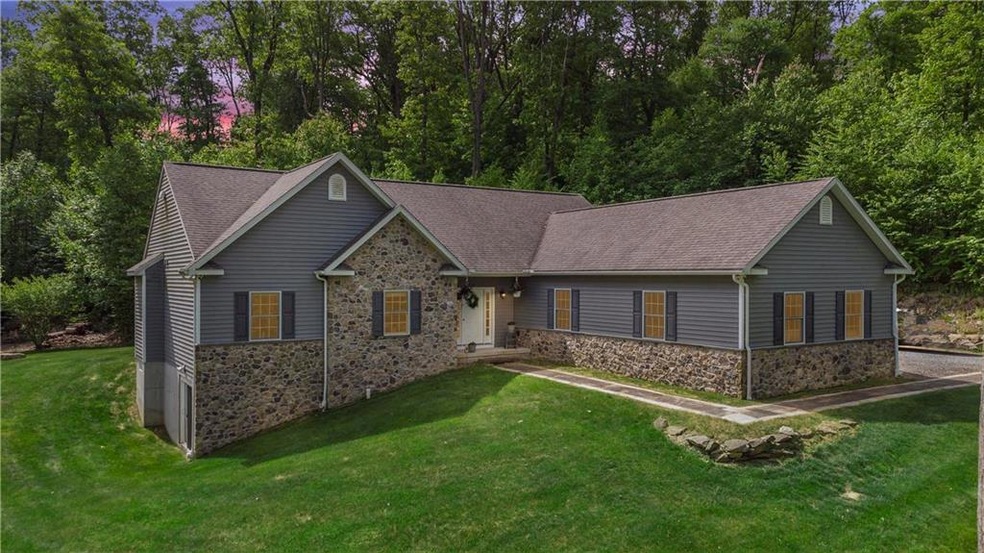
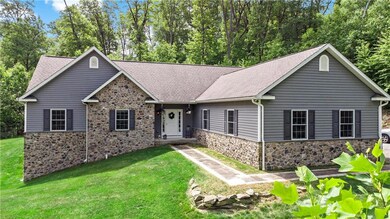
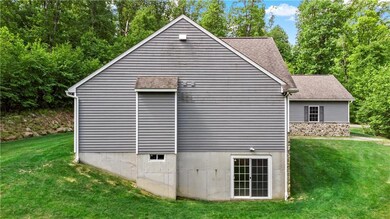
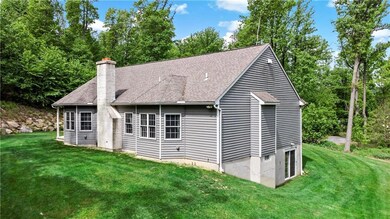
*Multiple Offers Received" Best and Final due 8 PM May 30. Experience serene private living in this custom-built 2014, 3 bedroom, 2.5 half bath home situated on 17.5 acres in District Twp, Berks County. Features include maple & hickory hardwood floors, a stone-faced wood-burning fireplace, cathedral ceilings, and a modern kitchen with updated appliances, granite countertops, and plenty of cabinet space. The 3 bedrooms offer a mix of carpet and hickory hardwood floors, bay windows, and walk-in closets sure to delight. The large master bedroom has an en-suite bath with a soaking tub and shower. The full insulated basement is ready for your touch with a walk-out entrance that leads to the beautiful manicured lot and fire pit area. No expense was spared with regard to mechanical features as the property has a Geothermal HVAC system, double-water heater, well maintained septic, and well systems to ensure efficiency. Assessed as an Act 319 area

Last Agent to Sell the Property

Sam Del Rosario

Serhant Pennsylvania LLC License #AB069329 Listed on: 05/23/2023

Co-Listed By

Dianne Altieri

Serhant Pennsylvania LLC License #AB069589

Last Buyer's Agent

Shannon Bruno

Keller Williams Realty Group License #RS274781

Keller Williams Realty Group

Home Details

Home Type

  • Single Family

Est. Annual Taxes

  • $5,003

Year Built

  • Built in 2014

Lot Details

  • 16.23 Acre Lot
  • Paved or Partially Paved Lot
  • Sloped Lot
  • Partially Wooded Lot
  • Property is zoned C - Conservation

Property Views

  • Panoramic
  • Mountain

Home Design

  • Contemporary Architecture
  • Concrete Block With Brick
  • Asphalt Roof
  • Vinyl Construction Material
  • Stone

Interior Spaces

  • 1,876 Sq Ft Home
  • 1-Story Property
  • Cathedral Ceiling
  • Living Room with Fireplace
  • Dining Room

Kitchen

  • Oven or Range
  • Microwave
  • Dishwasher

Flooring

  • Wood
  • Wall to Wall Carpet
  • Laminate
  • Tile

Bedrooms and Bathrooms

  • 3 Bedrooms
  • Walk-In Closet

Laundry

  • Laundry on main level
  • Dryer
  • Washer

Basement

  • Walk-Out Basement
  • Basement Fills Entire Space Under The House
  • Exterior Basement Entry

Parking

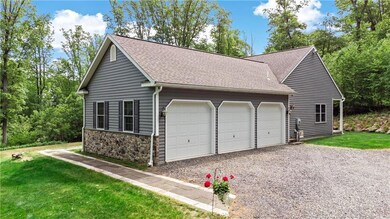
  • 3 Car Attached Garage
  • Off-Street Parking

Outdoor Features

  • Fire Pit

Schools

  • Brandywine Heights Elementary And Middle School
  • Brandywine Heights High School

Utilities

  • Forced Air Heating and Cooling System
  • Heat Pump System
  • Geothermal Heating and Cooling
  • 101 to 200 Amp Service
  • Well
  • Electric Water Heater
  • Septic System
  • Internet Available
  • Cable TV Available

Listing and Financial Details

  • Assessor Parcel Number 40548103333026

Home Details

Home Type

Single Family

Est. Annual Taxes

$5,003

Year Built

Built in 2014

Lot Details

16.23 Acres

Listing Details

  • Property Type: Residential
  • Property Sub Type: Residential
  • Property Sub Type Category: Detached
  • Style: Ranch
  • Technology: Cable, DSL
  • County Assessment: 180100.00
  • Stories: 1.0
  • View: Mountain, Panoramic
  • Year Built: 2014
  • Middle Junior School: Brandywine Heights
  • Special Features: None

Interior Features

  • Appliances: Clothes Dryer, Clothes Washer, Dishwasher, Oven/Range, Microwave, Refrigerator
  • Interior Amenities: Cathedral Ceilings, Contemporary, Laundry First, Walk-in Closet(s)
  • Floor: Hardwood, Laminate/Resilient, Tile, Wall-to-Wall Carpet
  • Bathrooms: 3
  • Full Bathrooms: 2
  • Half Bathrooms: 1
  • Fireplace: Living Room
  • Total Rooms: 7
  • Basement: Full, Outside Entrance, Walk-Out
  • Bedrooms: 3
  • Dining Room: Dining Room
  • Price Per Square Foot: 319.83
  • Sq Ft Approx Abv Grade: 1876
  • Square Footage: 1876
  • Total Room Count: 11

Exterior Features

  • Construction: Concrete Block, Stone, Vinyl
  • Exterior: Fire Pit
  • Roof: Asphalt Fiberglass

Garage/Parking

  • Garage: Attached, Built In
  • Number Of Cars: 3
  • Parking: Off Street

Utilities

  • Amperage: 200
  • Amperage Type: Circuit Breaker
  • Cooling: Central AC, Geothermal
  • Heat Type: Forced Air, Geo Thermal, Heat Pump
  • Hot Water: Electric
  • Sewer: Septic
  • Water: Well

Lot Info

  • Acres: 16.230
  • Lots: Not In Development, Partially Wooded, Public Road, Paved Road, Sloped, Wooded
  • Lot Size: 10 - 20 Acres
  • Lot Sq Ft: 706979
  • Zoning Code: C - Conservation

Tax Info

  • Assessor Parcel Number: 40548103333026
  • County Taxes: 680.78
  • Municipal Taxes: 689.78
  • Total Taxes: 5003.18

Multi Family

  • School Taxes: 3632.62

MLS Schools

  • School District: Not Applicable
  • Elementary School: Brandywine Heights
  • HighSchool: Brandywine Heights

Ownership History

We collect this data history from publicly available records. To have your information removed, we recommend requesting removal directly through your county’s website.

Date Name Owned For Owner Type

Purchase Details

Listed on
May 23, 2023
Closed on
Jul 27, 2023
Sold by
Bought by
Seller's Agent
Sam Del Rosario
Serhant Pennsylvania LLC
Buyer's Agent
Shannon Bruno
Keller Williams Realty Group
List Price
$549,900
Sold Price
$600,000
Premium/Discount to List
$50,100
9.11%
Views
54
Current Estimated Value
$667,391

Home Financials for this Owner

Home Financials are based on the most recent Mortgage that was taken out on this home.
Estimated Appreciation
$67,391
Avg. Annual Appreciation
3.66%
Original Mortgage
$516,375
Interest Rate
0.0667%
Mortgage Type
VA

Purchase Details

Closed on
Dec 13, 2021
Sold by
Bought by

Home Financials for this Owner

Home Financials are based on the most recent Mortgage that was taken out on this home.
Original Mortgage
$300,000
Interest Rate
0.0298%
Mortgage Type
New Conventional

Purchase Details

Closed on
May 29, 2020
Sold by
Bought by

Purchase Details

Closed on
Jul 14, 2013
Sold by
Bought by

Home Financials for this Owner

Home Financials are based on the most recent Mortgage that was taken out on this home.
Original Mortgage
$40,660
Interest Rate
0.0395%
Mortgage Type
Credit Line Revolving

Purchase Details

Closed on
Dec 19, 1973
Bought by
Source: Public Records
Create a Home Valuation Report for This Property
The Home Valuation Report is an in-depth analysis detailing your home's value as well as a comparison with similar homes in the area

Home Values in the Area

Source: Public Records

Average Home Value in this Area


Source: Public Records

Purchase History

We collect this data history from publicly available records. To have your information removed, we recommend requesting removal directly through your county’s website.

Date Buyer Sale Price Title Company
$600,000 Germantown Title
-- First United Land Transfer I
$2,000 Stewart Abstract
$145,000 None Available
-- --
Source: Public Records

Mortgage History

We collect this data history from publicly available records. To have your information removed, we recommend requesting removal directly through your county’s website.

Date Status Borrower Loan Amount
Open $516,375
Previous Owner $300,000
Previous Owner $40,660
Previous Owner $325,328
Source: Public Records

Property History

We collect this data history from publicly available records. To have your information removed, we recommend requesting removal directly through your county’s website.

Date Event Price List to Sale Price per Sq Ft
07/27/2023 07/27/23 Sold $600,000 +9.1% $320 / Sq Ft
06/01/2023 06/01/23 Pending -- -- --
05/23/2023 05/23/23 For Sale $549,900 -- $293 / Sq Ft
Source: Greater Lehigh Valley REALTORS®

Tax History

We collect this data history from publicly available records. To have your information removed, we recommend requesting removal directly through your county’s website.

Year Tax Paid Tax Assessment Tax Assessment Total Assessment is a certain percentage of the fair market value that is determined by local assessors to be the total taxable value of land and additions on the property. Land Improvement
2026 $1,911 $180,100 $46,200 $133,900
2025 $1,911 $180,100 $46,200 $133,900
2024 $8,245 $180,100 $46,200 $133,900
2023 $7,962 $180,100 $46,200 $133,900
2022 $7,776 $180,100 $46,200 $133,900
2021 $7,715 $180,100 $46,200 $133,900
2020 $7,568 $180,200 $46,300 $133,900
2019 $7,469 $180,200 $46,300 $133,900
2018 $7,369 $180,200 $46,300 $133,900
2017 $7,212 $180,200 $46,300 $133,900
2016 $1,364 $180,300 $46,400 $133,900
2015 $1,364 $180,300 $46,400 $133,900
2014 $1,364 $88,100 $87,800 $300
Source: Public Records

Agents Affiliated with this Home

  • Section Image
  • Section Image
  • Section Image
See All Agents

Map

Source: Greater Lehigh Valley REALTORS®

MLS Number: 717743

Greater Lehigh Valley REALTORS®

APN: 40-5481-03-33-3026

Your Personal Tour Guide

Ask me questions while you tour the home.