
Misty Woodford
Onward Real Estate
(615) 912-2911
40 Total Sales
1 in Triune Area
$1,500,000 Price

Estimated Value: $510,828
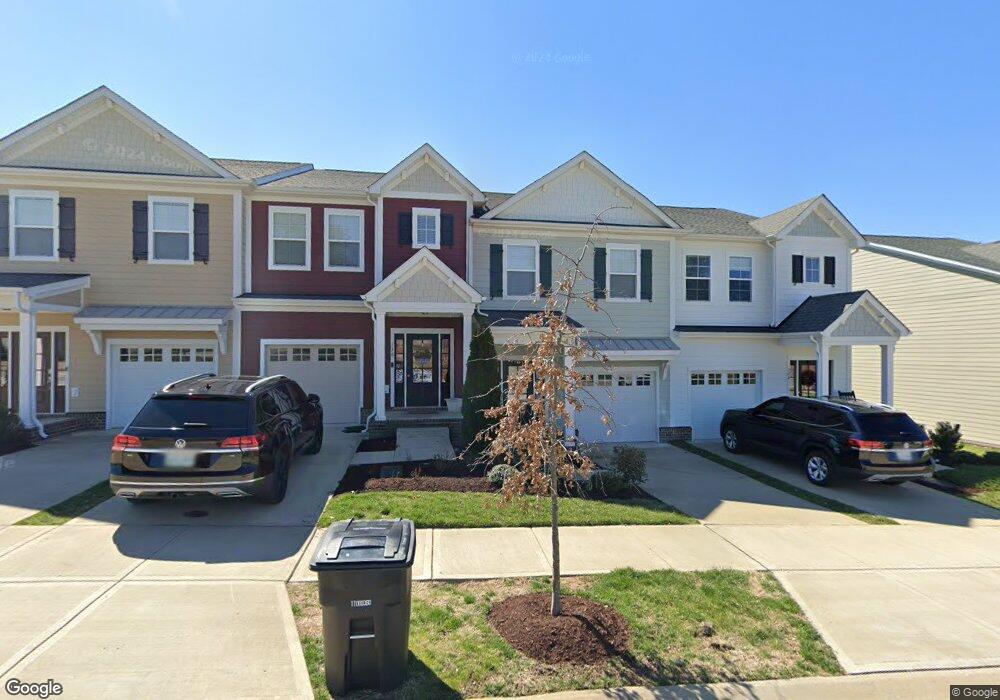
"Biltmore" floor plan. Spacious Great Room downstairs that opens to the Dining and Kitchen with Granite tops, Stainless Appliances, Hard Wood Floors, Too many Upgrades to Mention. Association Fee $198/month.
Last Agent to Sell the Property
Franklin REALTORS, Inc. License #331100 Listed on: 08/29/2017
We collect this data history from publicly available records. To have your information removed, we recommend requesting removal directly through your county’s website.
Misty Woodford
Onward Real Estate
(615) 912-2911
40 Total Sales
1 in Triune Area
$1,500,000 Price
Toni Frizzell
Tyler York Real Estate Brokers, LLC
(615) 492-2698
186 Total Sales
3 in Triune Area
$750K - $838K Price Range
Bud George
Compass
(615) 667-0264
259 Total Sales
2 in Triune Area
$505K - $564K Price Range
Lisa Landyn
The Luxe Collective
(615) 821-2140
43 Total Sales
1 in Triune Area
$1,480,000 Price
Aaron Kirchner
Luxury Homes of Tennessee Corporate
(615) 909-4855
43 Total Sales
1 in Triune Area
$1,310,000 Price
Margaret Orton
Compass
(629) 262-9451
55 Total Sales
6 in Triune Area
$675K - $1.1M Price Range
We collect this data history from publicly available records. To have your information removed, we recommend requesting removal directly through your county’s website.
| Date | Buyer | Sale Price | Title Company |
|---|---|---|---|
| $505,000 | Structure Title Group Llc | ||
| Ramala Venkathaswami | $298,945 | None Available |
We collect this data history from publicly available records. To have your information removed, we recommend requesting removal directly through your county’s website.
| Date | Status | Borrower | Loan Amount |
|---|---|---|---|
| Open | $404,000 | ||
| Previous Owner | Ramala Venkathaswami | $283,998 |
We collect this data history from publicly available records. To have your information removed, we recommend requesting removal directly through your county’s website.
| Date | Event | Price | List to Sale | Price per Sq Ft |
|---|---|---|---|---|
| 02/28/2018 02/28/18 | Sold | $298,945 | -0.2% | $177 / Sq Ft |
| 09/28/2017 09/28/17 | Pending | -- | -- | -- |
| 08/29/2017 08/29/17 | For Sale | $299,500 | -- | $177 / Sq Ft |
We collect this data history from publicly available records. To have your information removed, we recommend requesting removal directly through your county’s website.
| Year | Tax Paid | Tax Assessment Tax Assessment Total Assessment is a certain percentage of the fair market value that is determined by local assessors to be the total taxable value of land and additions on the property. | Land | Improvement |
|---|---|---|---|---|
| 2025 | $1,801 | $128,200 | $30,000 | $98,200 |
| 2024 | $1,801 | $83,550 | $17,500 | $66,050 |
| 2023 | $1,801 | $83,550 | $17,500 | $66,050 |
| 2022 | $1,801 | $83,550 | $17,500 | $66,050 |
| 2021 | $1,801 | $83,550 | $17,500 | $66,050 |
| 2020 | $1,854 | $71,925 | $15,000 | $56,925 |
| 2019 | $1,854 | $71,925 | $15,000 | $56,925 |
| 2018 | $1,586 | $63,275 | $15,000 | $48,275 |
| 2017 | $373 | $15,000 | $15,000 | $0 |
Seller's Agent in 2018
Bryana Franks
Franklin REALTORS, Inc.
(615) 794-1177
2 in this area
26 Total Sales
Seller Co-Listing Agent in 2018
Chris Horrell
Fairfax Realty LLC
(615) 308-9409
6 Total Sales
Buyer's Agent in 2018
Reddy Matta
The Realty Association
(615) 506-9657
65 Total Sales
Source: Realtracs
MLS Number: RTC1624541
APN: 089M D 00600000
Disclaimer: Certain information contained herein is derived from information provided by parties other than Homes.com. All information provided is deemed reliable, but is not guaranteed to be accurate and should be independently verified.
All data is obtained from various sources and may not have been verified by broker or MLS GRID. Supplied Open House Information is subject to change without notice. All information should be independently reviewed and verified for accuracy. Properties may or may not be listed by the office/agent presenting the information. Some IDX listings have been excluded from this website.
Listings courtesy of Realtracs as distributed by MLS GRID.
Listing Information presented by local MLS brokerage: Ten-X, LLC dba Homes.com, local broker - Arlene Richardson - 888-952-6393 - 17600 Laguna Canyon Rd, Irvine, CA 92618.
Based on information submitted to the MLS GRID
Ask me questions while you tour the home.