
Frank Tangredi
Responds Quickly
Frank Tangredi Realty Company
(845) 420-3064
54 Total Sales
3 in Kingston
$140K - $160K Price Range


Estimated Value: $355,833
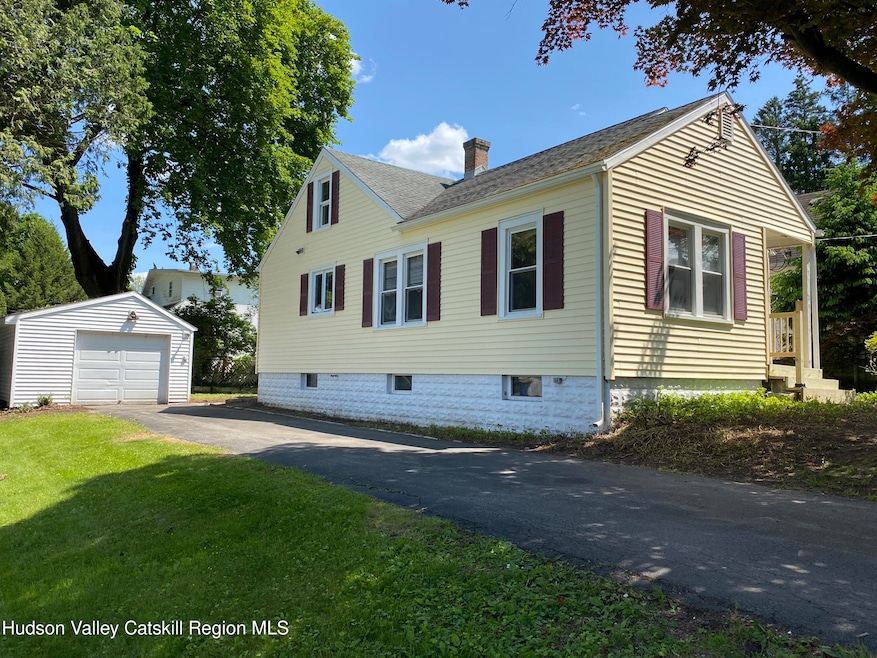
She's as cute as a button on the outside, but needs your loving touches inside. Bring your paint brushes, sand the hardwood floors, and you'll fall in love!
Comfy cozy uptown Kingston cape enjoys newer vinyl siding, central air conditioning, roof 15 yrs (of 30 yr. architectural shingles), and upstairs room with heat - great for playroom, home office, guests, you name it. Home has tons of storage space between the upstairs closets, walk-in attic, and full basement. And don't miss the oversized detached 1-car garage with remote door opener or the cozy screened porch looking out over the small private back yard. Pull up a few comfy chairs on the porch, put your feet up, and you won't want to leave. You might even fall asleep and stay there for the night. Why not?
WALK to Forsyth Park, Bailey and Edson schools, and all of the great restaurants and shops uptown Kingston has to offer. You just can't lose on this sweetie!
(Note - Old vinyl flooring on basement floor for many years has just been removed - concrete floor could use some sanding and a coat of paint if you want to make it more visually appealing).
Last Agent to Sell the Property
Janet Marz Real Estate Brokerage Phone: 845-706-4116 License #37MA0885838 Listed on: 06/07/2025
We collect this data history from publicly available records. To have your information removed, we recommend requesting removal directly through your county’s website.
Frank Tangredi
Frank Tangredi Realty Company
(845) 420-3064
54 Total Sales
3 in Kingston
$140K - $160K Price Range
Michael Kahns
Compass Greater NY, LLC
(845) 834-8108
173 Total Sales
2 in Kingston
$250K - $270K Price Range
Omar Harper
Epique Realty
(845) 209-1064
179 Total Sales
5 in Kingston
$280K - $363K Price Range
Randy Spiesman
WEICHERT REALTORS THE SPIESMAN GROUP
(845) 382-8746
47 Total Sales
8 in Kingston
$247K - $485K Price Range
Stefan Bolz
Hudson Dwellings Realty
(845) 552-4554
67 Total Sales
8 in Kingston
$225K - $435K Price Range
Diane Silverberg
Halter Associates Realty
(845) 773-1620
39 Total Sales
8 in Kingston
$175K - $482K Price Range
We collect this data history from publicly available records. To have your information removed, we recommend requesting removal directly through your county’s website.
| Date | Buyer | Sale Price | Title Company |
|---|---|---|---|
| -- | -- |
We collect this data history from publicly available records. To have your information removed, we recommend requesting removal directly through your county’s website.
| Date | Status | Borrower | Loan Amount |
|---|---|---|---|
| Closed | $220,500 |
We collect this data history from publicly available records. To have your information removed, we recommend requesting removal directly through your county’s website.
| Date | Event | Price | List to Sale | Price per Sq Ft |
|---|---|---|---|---|
| 08/21/2025 08/21/25 | Sold | $330,000 | +13.8% | $291 / Sq Ft |
| 07/03/2025 07/03/25 | Pending | -- | -- | -- |
| 06/07/2025 06/07/25 | For Sale | $289,900 | -- | $256 / Sq Ft |
We collect this data history from publicly available records. To have your information removed, we recommend requesting removal directly through your county’s website.
| Year | Tax Paid | Tax Assessment Tax Assessment Total Assessment is a certain percentage of the fair market value that is determined by local assessors to be the total taxable value of land and additions on the property. | Land | Improvement |
|---|---|---|---|---|
| 2025 | $8,600 | $157,500 | $26,000 | $131,500 |
| 2024 | $8,812 | $157,500 | $26,000 | $131,500 |
| 2023 | $8,345 | $157,500 | $26,000 | $131,500 |
| 2022 | $8,102 | $157,500 | $26,000 | $131,500 |
| 2021 | $8,102 | $157,500 | $26,000 | $131,500 |
| 2020 | $5,523 | $157,500 | $26,000 | $131,500 |
| 2019 | $3,261 | $157,500 | $26,000 | $131,500 |
| 2018 | $5,176 | $143,000 | $25,000 | $118,000 |
| 2017 | $5,113 | $139,000 | $25,000 | $114,000 |
| 2016 | $4,985 | $136,000 | $25,000 | $111,000 |
| 2015 | -- | $136,000 | $25,000 | $111,000 |
| 2014 | -- | $136,000 | $25,000 | $111,000 |
Seller's Agent in 2025
Janet Marz
Janet Marz Real Estate
(845) 706-4116
31 Total Sales
Buyer's Agent in 2025
Baris Demirel
Serhant LLC
(347) 408-5086
66 Total Sales
Source: Hudson Valley Catskills Region Multiple List Service
MLS Number: 20252034
APN: 0800-048.328-0002-003.000-0000
Disclaimer: Certain information contained herein is derived from information provided by parties other than Homes.com. All information provided is deemed reliable, but is not guaranteed to be accurate and should be independently verified.
IDX information is provided exclusively for personal, non-commercial use, and may not be used for any purpose other than to identify prospective properties consumers may be interested in purchasing. Information is deemed reliable but not guaranteed.
Ask me questions while you tour the home.