
Seller's Agent in 2024
Heather Surber
RE/MAX Real Estate Solutions
(765) 278-1322
84 Total Sales


Estimated Value: $361,592 - $408,000
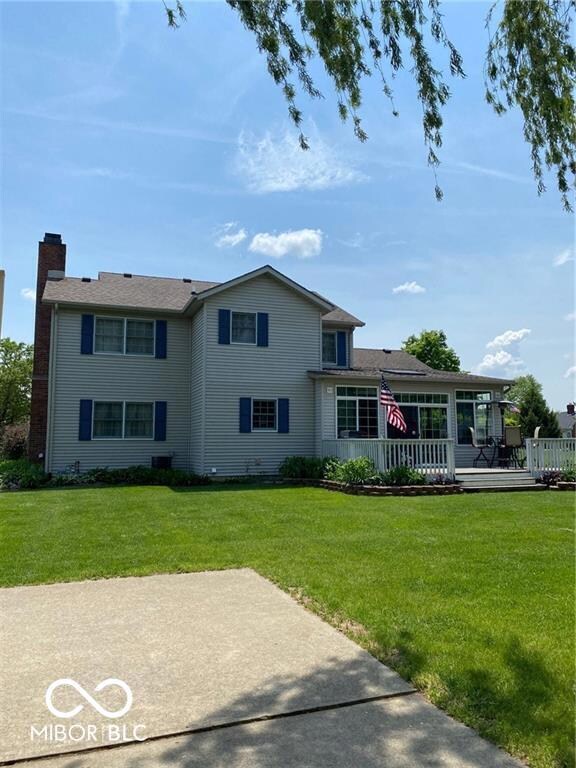
Welcome to this spacious & beautifully decorated warm & inviting home. Come in, look around, and see yourself living here. This large corner lot home has a lot to offer, 3 bedrooms and a possible 4th room that is 15x22 unfinished over the garage with access from the main hall of 2nd floor. 2.5 baths with separate living & family room. Gas fireplace in family room. Enjoy your evenings in the four seasons room with hot tub overlooking the backyard which features a 12x24 deck, half basketball court, and shed. New HVAC, carpet, and some paint. Don't forget as you're walking in to see the beautiful pond off the front porch!
Last Agent to Sell the Property
RE/MAX Real Estate Solutions Brokerage Email: heather@heathersurberrealty.com License #RB14051985 Listed on: 10/27/2024
Last Buyer's Agent
Heather Upton
Keller Williams Indy Metro NE
We collect this data history from publicly available records. To have your information removed, we recommend requesting removal directly through your county’s website.
We collect this data history from publicly available records. To have your information removed, we recommend requesting removal directly through your county’s website.
| Date | Buyer | Sale Price | Title Company |
|---|---|---|---|
| -- | None Listed On Document |
We collect this data history from publicly available records. To have your information removed, we recommend requesting removal directly through your county’s website.
| Date | Status | Borrower | Loan Amount |
|---|---|---|---|
| Open | $307,387 | ||
| Closed | $298,381 | ||
| Previous Owner | $36,000 | ||
| Previous Owner | $25,000 | ||
| Previous Owner | $131,000 | ||
| Previous Owner | $45,000 | ||
| Previous Owner | $118,000 | ||
| Previous Owner | $138,731 | ||
| Previous Owner | $41,000 |
We collect this data history from publicly available records. To have your information removed, we recommend requesting removal directly through your county’s website.
| Date | Event | Price | List to Sale | Price per Sq Ft |
|---|---|---|---|---|
| 12/06/2024 12/06/24 | Sold | $345,000 | 0.0% | $140 / Sq Ft |
| 10/28/2024 10/28/24 | Pending | -- | -- | -- |
| 10/27/2024 10/27/24 | For Sale | $345,000 | -- | $140 / Sq Ft |
We collect this data history from publicly available records. To have your information removed, we recommend requesting removal directly through your county’s website.
| Year | Tax Paid | Tax Assessment Tax Assessment Total Assessment is a certain percentage of the fair market value that is determined by local assessors to be the total taxable value of land and additions on the property. | Land | Improvement |
|---|---|---|---|---|
| 2025 | $3,211 | $336,700 | $41,100 | $295,600 |
| 2024 | $3,133 | $313,300 | $41,100 | $272,200 |
| 2023 | $2,880 | $286,700 | $39,200 | $247,500 |
| 2022 | $2,661 | $266,400 | $37,200 | $229,200 |
| 2021 | $2,329 | $233,200 | $35,100 | $198,100 |
| 2020 | $2,343 | $222,600 | $33,500 | $189,100 |
| 2019 | $2,254 | $225,700 | $33,500 | $192,200 |
| 2018 | $2,098 | $209,300 | $33,500 | $175,800 |
| 2017 | $1,765 | $175,900 | $28,100 | $147,800 |
| 2016 | $1,733 | $172,700 | $27,700 | $145,000 |
| 2014 | $1,598 | $158,100 | $25,500 | $132,600 |
| 2013 | $1,598 | $155,700 | $25,500 | $130,200 |
Seller's Agent in 2024
Heather Surber
RE/MAX Real Estate Solutions
(765) 278-1322
84 Total Sales
H
Buyer's Agent in 2024
Heather Upton
Keller Williams Indy Metro NE
Buyer Co-Listing Agent in 2024
Reagan Goss
Keller Williams Indy Metro NE
(317) 900-0477
59 Total Sales
Source: MIBOR Broker Listing Cooperative®
MLS Number: 22008921
APN: 48-14-16-200-031.000-013
Disclaimer: Certain information contained herein is derived from information provided by parties other than Homes.com. All information provided is deemed reliable, but is not guaranteed to be accurate and should be independently verified.
All data is obtained from various sources and may not have been verified by broker or MLS GRID. Supplied Open House Information is subject to change without notice. All information should be independently reviewed and verified for accuracy. Properties may or may not be listed by the office/agent presenting the information. Some IDX listings have been excluded from this website.
Listings courtesy of MIBOR Broker Listing Cooperative® as distributed by MLS GRID.
Based on information submitted to the MLS GRID
Ask me questions while you tour the home.