NN
Seller's Agent in 2024
Nathan Nicholson
Nicholson Real Estate
(706) 455-8284
43 Total Sales


Estimated Value: $193,000 - $237,000
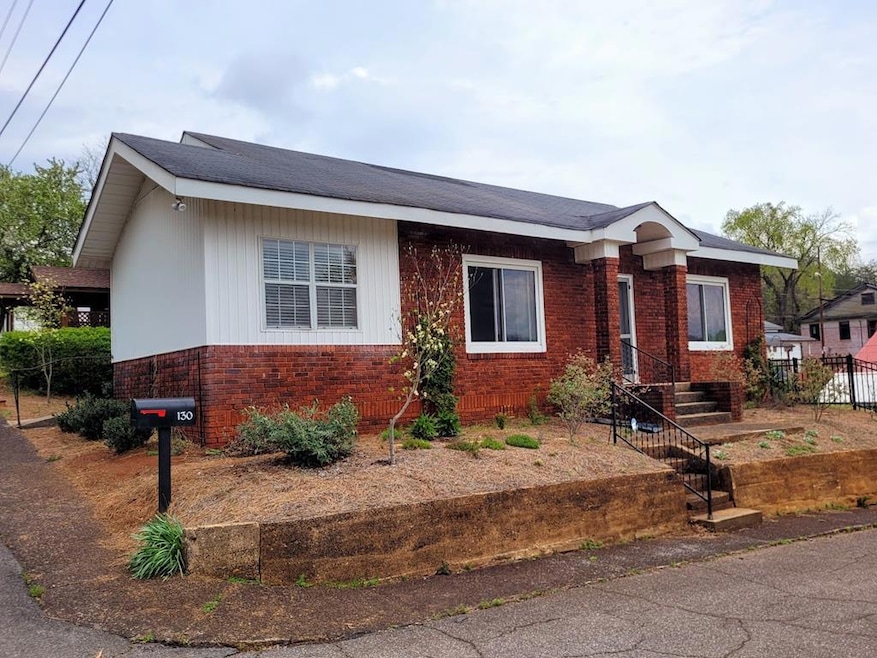
Welcome home! The allure of this 3-bedroom, 1-bath home will leave you feeling nostalgic. Stubbed for 2nd bath. Take notice of the peaceful sage-colored walls, genuine wood flooring, and clean crown molding throughout. The home feels grand with large bedrooms and a formal dining area that flows between the kitchen and living space, making it perfect for entertaining; natural light is plentiful throughout. The painted brick fireplace adds character to the living room while candles or some greenery inside it would complete the ambiance. The kitchen features beautiful Bohemian-esque oak cabinetry with a built-in stove top and oven. Complete with a small garage and fended back yard with privacy deck, this gem is situated on a corner lot just above the quaint twin cities of Copperhill, Tn and McCaysville, Ga - a stones-throw away from restaurants, boutiques, and the Ocoee River.
Last Agent to Sell the Property
Nicholson Real Estate Brokerage Phone: 4235482522 License #272728 Listed on: 04/11/2024
Last Buyer's Agent
Nicholson Real Estate Brokerage Phone: 4235482522 License #272728 Listed on: 04/11/2024
We collect this data history from publicly available records. To have your information removed, we recommend requesting removal directly through your county’s website.
We collect this data history from publicly available records. To have your information removed, we recommend requesting removal directly through your county’s website.
| Date | Buyer | Sale Price | Title Company |
|---|---|---|---|
| $218,000 | None Listed On Document | ||
| Temple Martha | $85,500 | None Available | |
| Boorman Harry William | -- | None Available | |
| Boorman Harry William | $59,000 | -- | |
| -- | $45,000 | -- | |
| Gobble Michael D | $17,000 | -- | |
| Shell Sandra Andrew Odom | -- | -- | |
| Creel Betty Gobble | -- | -- |
We collect this data history from publicly available records. To have your information removed, we recommend requesting removal directly through your county’s website.
| Date | Status | Borrower | Loan Amount |
|---|---|---|---|
| Open | $110,000 | ||
| Closed | Duquette Judith | $110,000 |
We collect this data history from publicly available records. To have your information removed, we recommend requesting removal directly through your county’s website.
| Date | Event | Price | List to Sale | Price per Sq Ft | Prior Sale |
|---|---|---|---|---|---|
| 05/22/2024 05/22/24 | Sold | $218,000 | -4.8% | $165 / Sq Ft | |
| 04/17/2024 04/17/24 | Pending | -- | -- | -- | |
| 04/11/2024 04/11/24 | For Sale | $229,000 | +288.1% | $173 / Sq Ft | |
| 12/15/2015 12/15/15 | Sold | $59,000 | 0.0% | -- | View Prior Sale |
| 11/15/2015 11/15/15 | Pending | -- | -- | -- | |
| 10/20/2015 10/20/15 | For Sale | $59,000 | -- | -- |
We collect this data history from publicly available records. To have your information removed, we recommend requesting removal directly through your county’s website.
| Year | Tax Paid | Tax Assessment Tax Assessment Total Assessment is a certain percentage of the fair market value that is determined by local assessors to be the total taxable value of land and additions on the property. | Land | Improvement |
|---|---|---|---|---|
| 2025 | $723 | $29,400 | $1,100 | $28,300 |
| 2024 | $994 | $29,400 | $1,100 | $28,300 |
| 2023 | $994 | $29,400 | $0 | $0 |
| 2022 | $442 | $17,600 | $1,100 | $16,500 |
| 2021 | $643 | $17,600 | $1,100 | $16,500 |
| 2020 | $643 | $17,600 | $1,100 | $16,500 |
| 2019 | $643 | $17,600 | $1,100 | $16,500 |
| 2018 | $644 | $17,600 | $1,100 | $16,500 |
| 2017 | $629 | $17,200 | $1,075 | $16,125 |
| 2016 | $608 | $17,200 | $1,075 | $16,125 |
| 2015 | $608 | $17,200 | $1,075 | $16,125 |
| 2014 | $607 | $17,183 | $0 | $0 |
NN
Seller's Agent in 2024
Nathan Nicholson
Nicholson Real Estate
(706) 455-8284
43 Total Sales
DB
Seller's Agent in 2015
Dotty Boudreaux-Hays
RE/MAX
Source: Northeast Georgia Board of REALTORS®
MLS Number: 402949

APN: 136E-C-009.00
Disclaimer: Certain information contained herein is derived from information provided by parties other than Homes.com. All information provided is deemed reliable, but is not guaranteed to be accurate and should be independently verified.
IDX information is provided exclusively for personal, non-commercial use, and may not be used for any purpose other than to identify prospective properties consumers may be interested in purchasing. Information is deemed reliable but not guaranteed.
Ask me questions while you tour the home.