NOT LISTED FOR SALE

Estimated Value: $208,327

2 Beds
1 Bath
948 Sq Ft
$220/Sq Ft Est. Value

Sale Details

Date Sold: November 15, 2021

Last sale price $175,000 $185 Per Sq Ft

Est. 19% increase in value since last sale

Current estimated payment $1,387 / mo

3 Days on Market

Highlights

  • Traditional Architecture
  • No HOA
  • Balcony
  • Wood Flooring
  • Upgraded Countertops
  • Family Room Off Kitchen

About This Home

As of November 2021

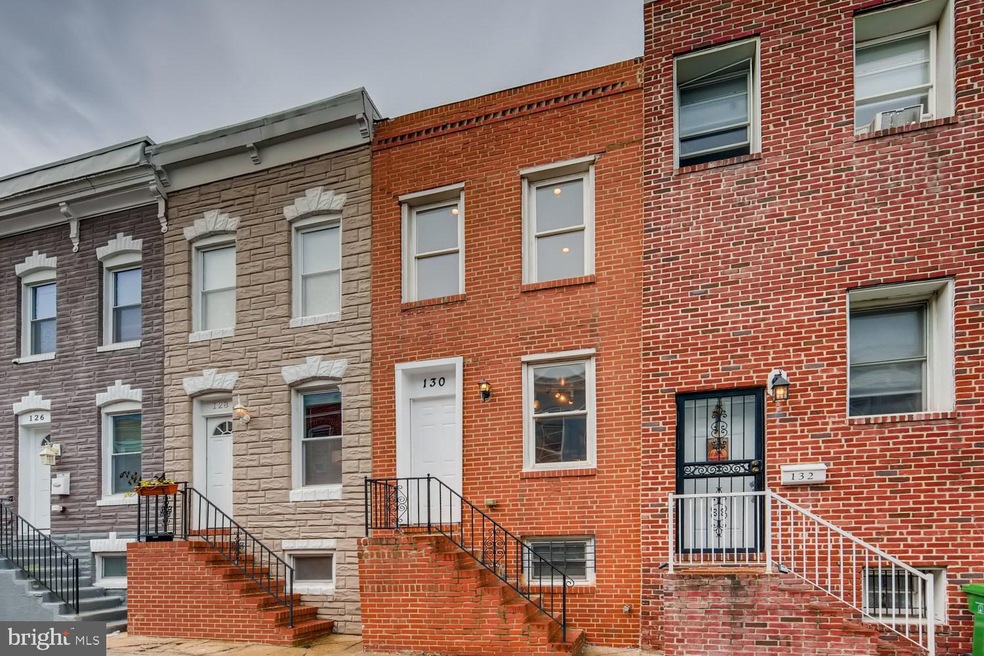
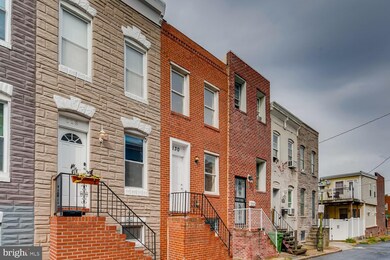
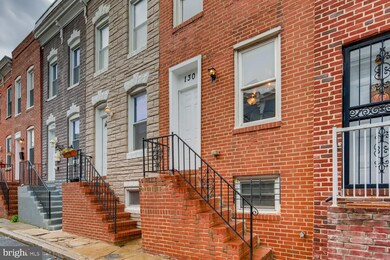
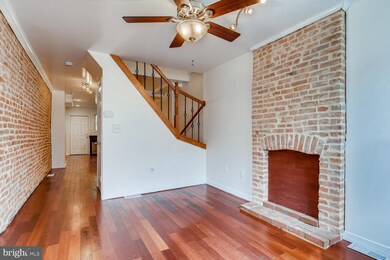
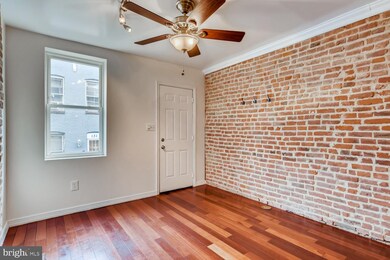
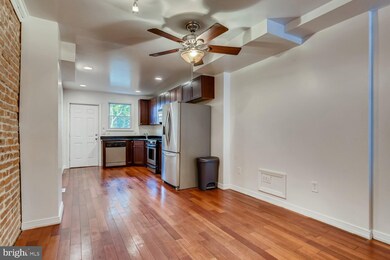

Beautifully renovated townhome for under $200k. Gut reno in 2008 including framing, plumbing, and electrical. New paint, carpet, and recessed lighting throughout. Newly finished hardwood floors. Two bedrooms with one deck off of the bedroom. Renovated bathroom with double sinks, soaking tub, stand-up shower, and tiled flooring. Exposed brick throughout the living room, hallway, and bedrooms. Updated kitchen with granite countertops, new cabinets, and stainless steel appliances. Fully fenced backyard with patio. Plenty of Street Parking. Close to Johns Hopkins Hospital & School of Public Health, on Bus Route, Walking distance to Patterson Park, Fells Point, Canton, Highlandtown.

Last Agent to Sell the Property

Buddy Redmer

(443) 318-8800 broker@kwgatewayhomes.com Keller Williams Gateway LLC License #634986 Listed on: 09/29/2021

Keller Williams Gateway LLC

Last Buyer's Agent

Richard Perrera

rich.perrera@gmail.com Everything Real Estate, LLC License #597538

Townhouse Details

Home Type

  • Townhome

Est. Annual Taxes

  • $2,818

Year Built

  • Built in 1920 | Remodeled in 2008

Lot Details

  • 871 Sq Ft Lot
  • Privacy Fence
  • Wood Fence
  • Back Yard Fenced
  • Property is in very good condition

Parking

  • On-Street Parking

Home Design

  • Traditional Architecture
  • Brick Exterior Construction
  • Stone Foundation
  • Poured Concrete

Interior Spaces

  • Property has 3 Levels
  • Brick Wall or Ceiling
  • Ceiling Fan
  • Recessed Lighting
  • Family Room Off Kitchen
  • Unfinished Basement
  • Partial Basement
  • Home Security System

Kitchen

  • Eat-In Kitchen
  • Gas Oven or Range
  • Built-In Microwave
  • Dishwasher
  • Upgraded Countertops

Flooring

  • Wood
  • Carpet
  • Ceramic Tile

Bedrooms and Bathrooms

  • 2 Bedrooms
  • 1 Full Bathroom
  • Soaking Tub

Laundry

  • Dryer
  • Washer

Outdoor Features

  • Balcony
  • Patio

Location

  • Urban Location

Utilities

  • Forced Air Heating and Cooling System
  • Heating System Uses Natural Gas
  • Natural Gas Water Heater

Community Details

  • No Home Owners Association
  • Butcher's Hill Subdivision

Listing and Financial Details

  • Tax Lot 088
  • Assessor Parcel Number 0306131707 088

Townhouse Details

Home Type

Townhome

Est. Annual Taxes

$2,818

Year Built

Built in 1920 | Remodeled in 2008

Lot Details

871 Sq Ft Lot

Listing Details

  • Property Type: Residential
  • Structure Type: Interior Row/Townhouse
  • Architectural Style: Traditional
  • Ownership: Fee Simple
  • Inclusions: ALARM SYSTEM, BUILT IN MICROWAVE, CEILING FANS, CLOTHES DRYER,CLOTHES WASHER, DISHWASHER,EXIST W/W CARPET, REFRIGERATOR, RANGE
  • New Construction: No
  • Story List: Main, Upper 1
  • Expected On Market: 2021-10-01
  • Year Built: 1920
  • Year Renovated: 2008
  • Automatically Close On Close Date: No
  • Special Features: None
  • Property Sub Type: Townhouses

Interior Features

  • Appliances: Built-In Microwave, Dryer, Washer, Oven/Range - Gas, Dishwasher
  • Flooring Type: Hardwood, Carpet, Ceramic Tile
  • Interior Amenities: Kitchen - Eat-In, Recessed Lighting, Ceiling Fan(s), Carpet, Family Room Off Kitchen, Wood Floors, Soaking Tub, Upgraded Countertops
  • Wall Ceiling Types: Brick, Dry Wall
  • Foundation Details: Stone
  • Levels Count: 3
  • Basement: Yes
  • Basement Type: Poured Concrete, Unfinished, Partial
  • Total Sq Ft: 1148
  • Living Area Sq Ft: 948
  • Price Per Sq Ft: 184.60
  • Above Grade Finished Sq Ft: 948
  • Below Grade Sq Ft: 200
  • Total Below Grade Sq Ft: 200
  • Above Grade Finished Area Units: Square Feet

Beds/Baths

  • Bedrooms: 2
  • Total Bathrooms: 1
  • Full Bathrooms: 1
  • Upper Level Bathrooms: 1
  • Upper Level Bathrooms: 1.00

Exterior Features

  • Other Structures: Above Grade, Below Grade
  • Construction Materials: Brick
  • Water Access: No
  • Waterfront: No
  • Water Oriented: No
  • Pool: No Pool
  • Tidal Water: No
  • Water View: No

Garage/Parking

  • Garage: No
  • Type Of Parking: On Street

Utilities

  • Central Air Conditioning: Yes
  • Cooling Fuel: Electric
  • Cooling Type: Central A/C, Ceiling Fan(s)
  • Heating Fuel: Natural Gas
  • Heating Type: Forced Air
  • Heating: Yes
  • Hot Water: Natural Gas
  • Security: Security System
  • Sewer/Septic System: Public Sewer
  • Water Source: Public

Condo/Co-op/Association

  • Condo Co-Op Association: No
  • HOA: No
  • Senior Community: No

Schools

  • School District Source: Listing Agent

Green Features

  • Clean Green Assessed: No

Lot Info

  • Fencing: Wood, Rear, Privacy
  • Improvement Assessed Value: 58000.00
  • Land Assessed Value: 60000.00
  • Lot Size Acres: 0.02
  • Lot Size Units: Square Feet
  • Lot Sq Ft: 871.20
  • Outdoor Living Structures: Balcony, Patio(s)
  • Property Condition: Very Good
  • Zoning: R-8
  • In City Limits: Yes

Rental Info

  • Vacation Rental: No

Tax Info

  • Assessor Parcel Number: 12914859
  • Tax Annual Amount: 2818.00
  • Assessor Parcel Number: 0306131707 088
  • Tax Lot: 088
  • County Tax Payment Frequency: Annually
  • Tax Data Updated: No
  • Tax Year: 2021

MLS Schools

  • School District Name: BALTIMORE CITY PUBLIC SCHOOLS

Ownership History

We collect this data history from publicly available records. To have your information removed, we recommend requesting removal directly through your county’s website.

Date Name Owned For Owner Type

Purchase Details

Listed on
Sep 29, 2021
Closed on
Nov 19, 2021
Sold by
Bought by
Seller's Agent
Buddy Redmer
Keller Williams Gateway LLC
Buyer's Agent
Richard Perrera
Everything Real Estate, LLC
List Price
$175,000
Sold Price
$175,000
Current Estimated Value
$208,327

Home Financials for this Owner

Home Financials are based on the most recent Mortgage that was taken out on this home.
Estimated Appreciation
$33,327
Avg. Annual Appreciation
3.77%
Original Mortgage
$160,750
Interest Rate
3.11%
Mortgage Type
New Conventional

Purchase Details

Listed on
Sep 29, 2021
Closed on
Nov 15, 2021
Sold by
Bought by
Seller's Agent
Buddy Redmer
Keller Williams Gateway LLC
Buyer's Agent
Richard Perrera
Everything Real Estate, LLC
List Price
$175,000
Sold Price
$175,000

Home Financials for this Owner

Home Financials are based on the most recent Mortgage that was taken out on this home.
Original Mortgage
$160,750
Interest Rate
3.11%
Mortgage Type
New Conventional

Purchase Details

Closed on
Dec 11, 2007
Sold by
Bought by

Home Financials for this Owner

Home Financials are based on the most recent Mortgage that was taken out on this home.
Original Mortgage
$165,000
Interest Rate
8.75%
Mortgage Type
Purchase Money Mortgage

Purchase Details

Closed on
May 15, 2007
Sold by

Purchase Details

Closed on
Nov 2, 2005
Sold by
Bought by

Purchase Details

Closed on
Feb 6, 1998
Sold by
Bought by

Purchase Details

Closed on
Jan 21, 1998
Sold by
Bought by
Source: Public Records
Create a Home Valuation Report for This Property
The Home Valuation Report is an in-depth analysis detailing your home's value as well as a comparison with similar homes in the area

Home Values in the Area

Source: Public Records

Average Home Value in this Area


Source: Public Records

Purchase History

We collect this data history from publicly available records. To have your information removed, we recommend requesting removal directly through your county’s website.

Date Buyer Sale Price Title Company
$800 Endeavor Title
$175,000 Endeavor Title Llc
$99,000 --
$71,000 --
$2,500 --
-- --
$15,000 --
Source: Public Records

Mortgage History

We collect this data history from publicly available records. To have your information removed, we recommend requesting removal directly through your county’s website.

Date Status Borrower Loan Amount
Previous Owner $160,750
Previous Owner $165,000
Source: Public Records

Property History

We collect this data history from publicly available records. To have your information removed, we recommend requesting removal directly through your county’s website.

Date Event Price List to Sale Price per Sq Ft
11/15/2021 11/15/21 Sold $175,000 0.0% $185 / Sq Ft
10/03/2021 10/03/21 Pending -- -- --
09/29/2021 09/29/21 For Sale $175,000 -- $185 / Sq Ft
Source: Bright MLS

Tax History

We collect this data history from publicly available records. To have your information removed, we recommend requesting removal directly through your county’s website.

Year Tax Paid Tax Assessment Tax Assessment Total Assessment is a certain percentage of the fair market value that is determined by local assessors to be the total taxable value of land and additions on the property. Land Improvement
2025 $2,911 $143,500 $60,000 $83,500
2024 $2,911 $135,700
2023 $3,198 $135,500 $0 $0
2022 $2,834 $120,100 $60,000 $60,100
2021 $2,818 $119,400 $0 $0
2020 $2,801 $118,700 $0 $0
2019 $2,772 $118,000 $60,000 $58,000
2018 $2,694 $114,133 $0 $0
2017 $2,602 $110,267 $0 $0
2016 $3,056 $106,400 $0 $0
2015 $3,056 $106,400 $0 $0
2014 $3,056 $106,400 $0 $0
Source: Public Records

Agents Affiliated with this Home

  • Section Image
See All Agents

Map

Source: Bright MLS

MLS Number: MDBA2014454

Bright MLS

APN: 1707-088

Your Personal Tour Guide

Ask me questions while you tour the home.