
Keri Bernstein
KW Empower
(844) 940-2772
124 Total Sales
4 in Old City
$269K - $1.2M Price Range

Estimated Value: $293,000 - $358,493
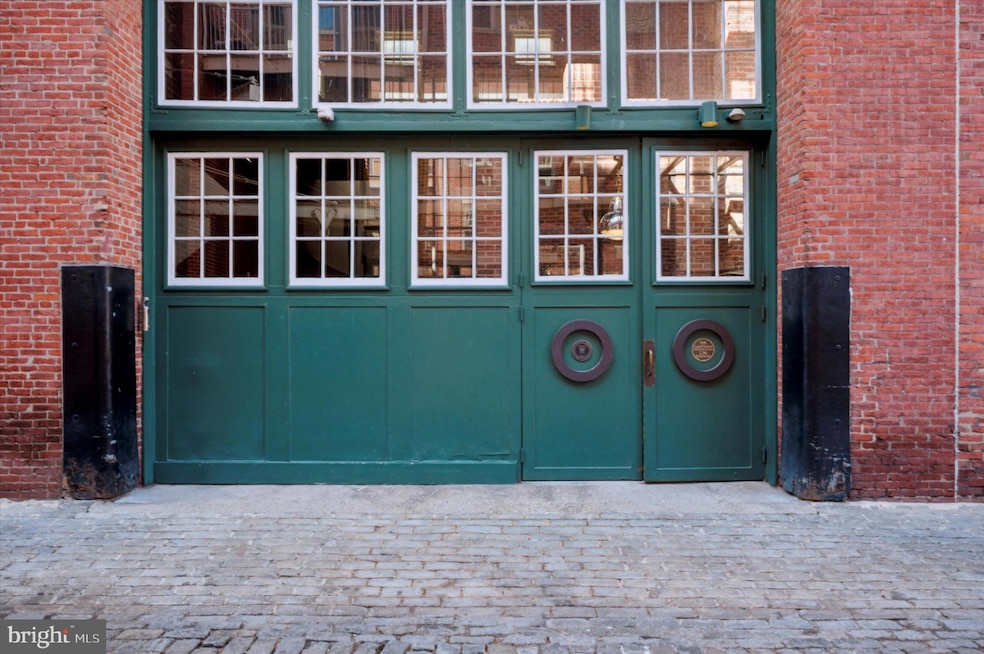
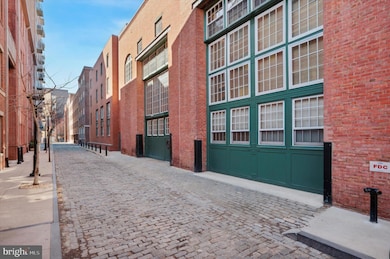
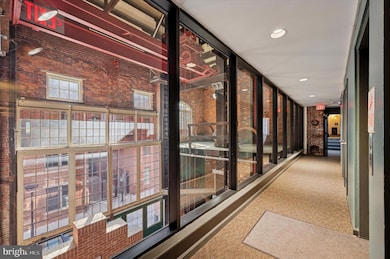
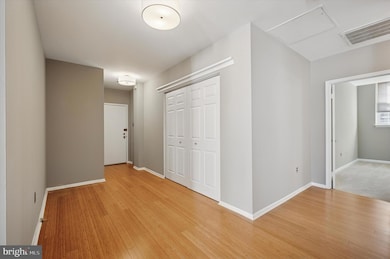
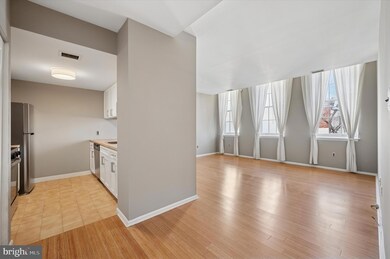
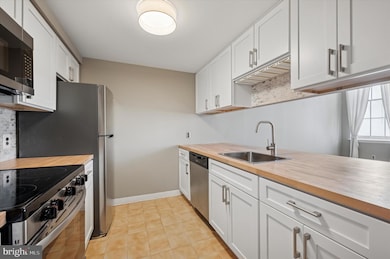
This loft-like, one bedroom, one bathroom apartment is nestled in the heart of Old City at The Castings. The interior design of this historic, converted warehouse building is something to be marveled. Within the lobby is an incredible, high atrium with vintage factory decor. Totally unique space on a quaint, cobblestone side street in the center of it all. This area is rich with history and culture. The Historic District has a lively nightlife, a five-star restaurant scene and a thriving art community. Easily walkable to public transit and anything you could need, you're in the center of it all, but in a quiet, friendly community. The apartment itself is an end unit with the bedroom overlooking a quiet courtyard and the living room overlooking a cobblestone street. It has an open floor plan with beautiful hardwood floors and is the largest 1BR at 942 square feet. Brand new butcher block countertops, brand new shaker style cabinets and stainless steel appliances. Everything is brand new! Washer and dryer in unit. Common area courtyard is a peaceful respite from city life, a perfect place to relax. Association has a $150 move-in fee and two month capital contribution. Pets are welcome, with $25/month per dog additional fee. Monthly HOA fee is $423. Listing agent has an ownership interest. ***UPDATE*** Property is now tenant-occupied with a lease in place until October 31, 2027. Tenant is paying $2,100 per month plus electric. The current lease must be honored so if you have an interest in purchasing a cash-flowing investment property please schedule a showing.
Last Agent to Sell the Property
(855) 450-0442 pabroker@onereal.com Real of Pennsylvania Brokerage Phone: 8554500442 Listed on: 05/20/2025
We collect this data history from publicly available records. To have your information removed, we recommend requesting removal directly through your county’s website.
Keri Bernstein
KW Empower
(844) 940-2772
124 Total Sales
4 in Old City
$269K - $1.2M Price Range
Evan Ho
BY Real Estate
(267) 314-8784
83 Total Sales
1 in Old City
$338,000 Price
Erik Lee
Keller Williams Main Line
(267) 642-5968
152 Total Sales
4 in Old City
$255K - $635K Price Range
Tabitha Heit
BHHS Fox & Roach-Blue Bell
(267) 460-6297
126 Total Sales
1 in Old City
$207,000 Price
Tom Higgins
Keller Williams Real Estate-Blue Bell
(856) 501-6398
115 Total Sales
1 in Old City
$310,000 Price
Deborah 'Deb' Sweeney
Compass
(484) 922-8748
64 Total Sales
1 in Old City
$450,000 Price
We collect this data history from publicly available records. To have your information removed, we recommend requesting removal directly through your county’s website.
| Date | Buyer | Sale Price | Title Company |
|---|---|---|---|
| $305,000 | Leap Settlement Services | ||
| Lavecchia Robert | $279,900 | None Available | |
| Giunta Susan | $189,000 | -- | |
| Seidman Jill | $146,000 | -- | |
| Alperson Philip | $102,000 | -- | |
| Ciemny Gene S | $84,000 | -- |
We collect this data history from publicly available records. To have your information removed, we recommend requesting removal directly through your county’s website.
| Date | Status | Borrower | Loan Amount |
|---|---|---|---|
| Open | $203,500 | ||
| Previous Owner | Lavecchia Robert | $223,920 | |
| Previous Owner | Giunta Susan | $189,000 | |
| Previous Owner | Seidman Jill | $116,800 |
We collect this data history from publicly available records. To have your information removed, we recommend requesting removal directly through your county’s website.
| Date | Event | Price | List to Sale | Price per Sq Ft |
|---|---|---|---|---|
| 06/12/2026 06/12/26 | Sold | $305,000 | 0.0% | $324 / Sq Ft |
| 09/09/2025 09/09/25 | Rented | $2,100 | 0.0% | -- |
| 09/02/2025 09/02/25 | Price Changed | $309,000 | 0.0% | $328 / Sq Ft |
| 08/01/2025 08/01/25 | Price Changed | $2,100 | 0.0% | $2 / Sq Ft |
| 07/09/2025 07/09/25 | Price Changed | $314,000 | 0.0% | $333 / Sq Ft |
| 05/20/2025 05/20/25 | For Rent | $2,200 | 0.0% | -- |
| 05/20/2025 05/20/25 | For Sale | $319,000 | 0.0% | $339 / Sq Ft |
| 09/25/2017 09/25/17 | Rented | $1,650 | -2.9% | -- |
| 09/22/2017 09/22/17 | Under Contract | -- | -- | -- |
| 09/07/2017 09/07/17 | For Rent | $1,700 | -- | -- |
We collect this data history from publicly available records. To have your information removed, we recommend requesting removal directly through your county’s website.
| Year | Tax Paid | Tax Assessment Tax Assessment Total Assessment is a certain percentage of the fair market value that is determined by local assessors to be the total taxable value of land and additions on the property. | Land | Improvement |
|---|---|---|---|---|
| 2027 | $2,702 | $337,800 | $33,780 | $304,020 |
| 2026 | $2,702 | $293,000 | $43,900 | $249,100 |
| 2025 | $3,816 | $293,000 | $43,900 | $249,100 |
| 2024 | $3,816 | $293,000 | $43,900 | $249,100 |
| 2023 | $3,816 | $272,600 | $40,900 | $231,700 |
| 2022 | $3,075 | $227,600 | $40,900 | $186,700 |
| 2021 | $3,705 | $0 | $0 | $0 |
| 2020 | $3,705 | $0 | $0 | $0 |
| 2019 | $3,564 | $0 | $0 | $0 |
| 2018 | $3,751 | $0 | $0 | $0 |
| 2017 | $3,751 | $0 | $0 | $0 |
| 2016 | $3,140 | $0 | $0 | $0 |
| 2015 | $3,006 | $0 | $0 | $0 |
| 2014 | -- | $254,300 | $25,430 | $228,870 |
| 2012 | -- | $23,168 | $958 | $22,210 |
Seller's Agent in 2026
Robert Lavecchia
Real of Pennsylvania
(856) 287-5849
2 in this area
96 Total Sales
Buyer's Agent in 2026
Asher Chancey
OFC Realty
(267) 353-5354
3 in this area
44 Total Sales
Seller's Agent in 2017
David Snyder
KW Empower
(215) 607-6007
11 in this area
627 Total Sales
Buyer's Agent in 2017
Kristin McFeely
Compass RE
(215) 620-8726
7 in this area
271 Total Sales
Source: Bright MLS
MLS Number: PAPH2484774
APN: 888055743
Disclaimer: Certain information contained herein is derived from information provided by parties other than Homes.com. All information provided is deemed reliable, but is not guaranteed to be accurate and should be independently verified.
The data relating to real estate for sale on this website appears in part through the BRIGHT Internet Data Exchange program, a voluntary cooperative exchange of property listing data between licensed real estate brokerage firms, and is provided by BRIGHT through a licensing agreement.
Listing information is from various brokers who participate in the Bright MLS IDX program and not all listings may be visible on the site.
The property information being provided on or through the website is for the personal, non-commercial use of consumers and such information may not be used for any purpose other than to identify prospective properties consumers may be interested in purchasing.
Some properties which appear for sale on the website may no longer be available because they are for instance, under contract, sold or are no longer being offered for sale.
Property information displayed is deemed reliable but is not guaranteed.
Copyright 2026 Bright MLS, Inc.
Ask me questions while you tour the home.