
Gene Villamiel
Villa Miel Realty, Inc.
(708) 729-5413
40 Total Sales
1 in Elmhurst
$150,000 Price


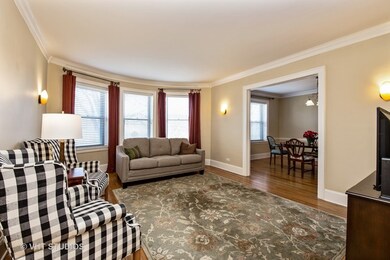
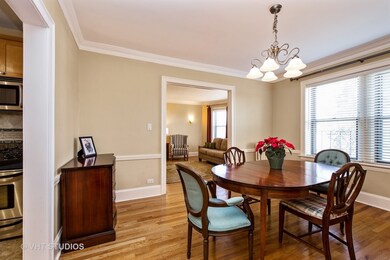
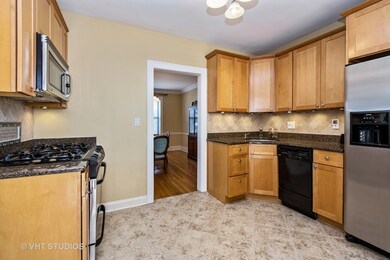
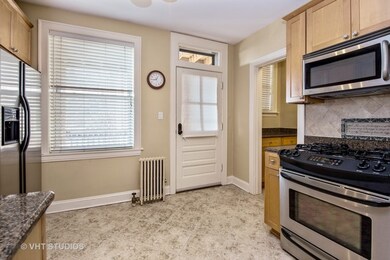
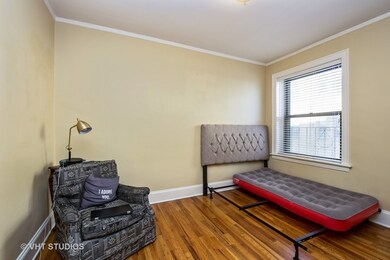
VINTAGE CONDO CONVERSION IN THE HEART OF ELMHURST'S UPTOWN | WALK TO EVERYTHING | FORMER MODEL UNIT | TWO BEDROOM |NEWER GOURMET KITCHEN WITH GRANITE, SS APPLIANCES | BUTLER'S PANTRY - DRY BAR | FORMAL DINING ROOM | LARGE LIVING ROOM. TWO SPACIOUS BEDROOMS | NEWER REMODELED BATHROOM | VINTAGE CHARM THROUGHOUT | PRIVATE BACK ENTRANCE WAY | SECURED FRONT ENTRANCE WAY | COURTYARD ENTRANCE | PRIVATE BALCONY OVERLOOKING UPTOWN ELMHURST | WALK TO TOWN, TRAIN, SHOPS, RESTAURANTS, BARS, EVERYTHING!
Last Agent to Sell the Property
@properties Christie's International Real Estate License #475127707 Listed on: 01/26/2018
Gene Villamiel
Villa Miel Realty, Inc.
(708) 729-5413
40 Total Sales
1 in Elmhurst
$150,000 Price
Bernard Cobb
RE/MAX of Naperville
(708) 905-8047
162 Total Sales
1 in Elmhurst
$395,000 Price
Kara Moll
Keller Williams ONEChicago
(708) 401-6516
144 Total Sales
1 in Elmhurst
$530,000 Price
Will Tveit
@properties Christie's International Real Estate
(312) 586-9316
43 Total Sales
1 in Elmhurst
$1,100,000 Price
Angela Walker
Angela Walker Homes Real Estate Group
(708) 300-9563
150 Total Sales
1 in Elmhurst
$275,000 Price
Maureen Moran
@properties Christie's International Real Estate
(855) 934-4348
24 Total Sales
1 in Elmhurst
$1,699,900 Price
We collect this data history from publicly available records. To have your information removed, we recommend requesting removal directly through your county’s website.
| Date | Event | Price | List to Sale | Price per Sq Ft |
|---|---|---|---|---|
| 06/20/2018 06/20/18 | Sold | $190,000 | -5.0% | $198 / Sq Ft |
| 04/02/2018 04/02/18 | Pending | -- | -- | -- |
| 03/19/2018 03/19/18 | Price Changed | $199,900 | -4.8% | $208 / Sq Ft |
| 02/16/2018 02/16/18 | Price Changed | $209,900 | -4.5% | $219 / Sq Ft |
| 01/26/2018 01/26/18 | For Sale | $219,900 | 0.0% | $229 / Sq Ft |
| 06/02/2017 06/02/17 | Rented | $1,295 | 0.0% | -- |
| 05/19/2017 05/19/17 | For Rent | $1,295 | -13.7% | -- |
| 01/10/2017 01/10/17 | Rented | $1,500 | 0.0% | -- |
| 12/21/2016 12/21/16 | For Rent | $1,500 | -- | -- |
We collect this data history from publicly available records. To have your information removed, we recommend requesting removal directly through your county’s website.
| Year | Tax Paid | Tax Assessment Tax Assessment Total Assessment is a certain percentage of the fair market value that is determined by local assessors to be the total taxable value of land and additions on the property. | Land | Improvement |
|---|---|---|---|---|
| 2022 | $2,298 | $43,900 | $6,680 | $37,220 |
| 2021 | $3,589 | $65,130 | $6,510 | $58,620 |
| 2020 | $3,446 | $63,710 | $6,370 | $57,340 |
| 2019 | $3,362 | $60,580 | $6,060 | $54,520 |
| 2018 | $2,745 | $50,310 | $5,040 | $45,270 |
| 2017 | $2,672 | $47,940 | $4,800 | $43,140 |
| 2016 | $2,599 | $45,160 | $4,520 | $40,640 |
| 2015 | $2,553 | $42,070 | $4,210 | $37,860 |
| 2014 | $3,395 | $50,050 | $5,010 | $45,040 |
| 2013 | $3,910 | $58,050 | $5,800 | $52,250 |
Seller's Agent in 2018
Tim Schiller
@ Properties
(630) 373-6202
904 Total Sales
Seller Co-Listing Agent in 2018
Amy Schiller
@ Properties
(630) 814-4065
56 Total Sales
Buyer's Agent in 2018
Bruce Barnes
Coldwell Banker Realty
(312) 968-1855
25 Total Sales
BM
Seller's Agent in 2017
Bob Mills
Berkshire Hathaway HomeServices Chicago
Buyer's Agent in 2017
Mike Muisenga
Berkshire Hathaway HomeServices Prairie Path REALT
(630) 815-5043
104 Total Sales
Source: Midwest Real Estate Data (MRED)
MLS Number: MRD09842265
APN: 06-01-133-011
Disclaimer: Certain information contained herein is derived from information provided by parties other than Homes.com. All information provided is deemed reliable, but is not guaranteed to be accurate and should be independently verified.
All data is obtained from various sources and may not have been verified by broker or MLS GRID. Supplied Open House Information is subject to change without notice. All information should be independently reviewed and verified for accuracy. Properties may or may not be listed by the office/agent presenting the information. Some IDX listings have been excluded from this website.
Listings courtesy of Midwest Real Estate Data (MRED) as distributed by MLS GRID.
Based on information submitted to the MLS GRID
Ask me questions while you tour the home.