
Spencer Sodokoff
Responds Quickly
Houlihan Lawrence
(888) 417-9533
73 Total Sales
1 in University
$1,738,000 Price
Estimated Value: $685,000 - $896,431
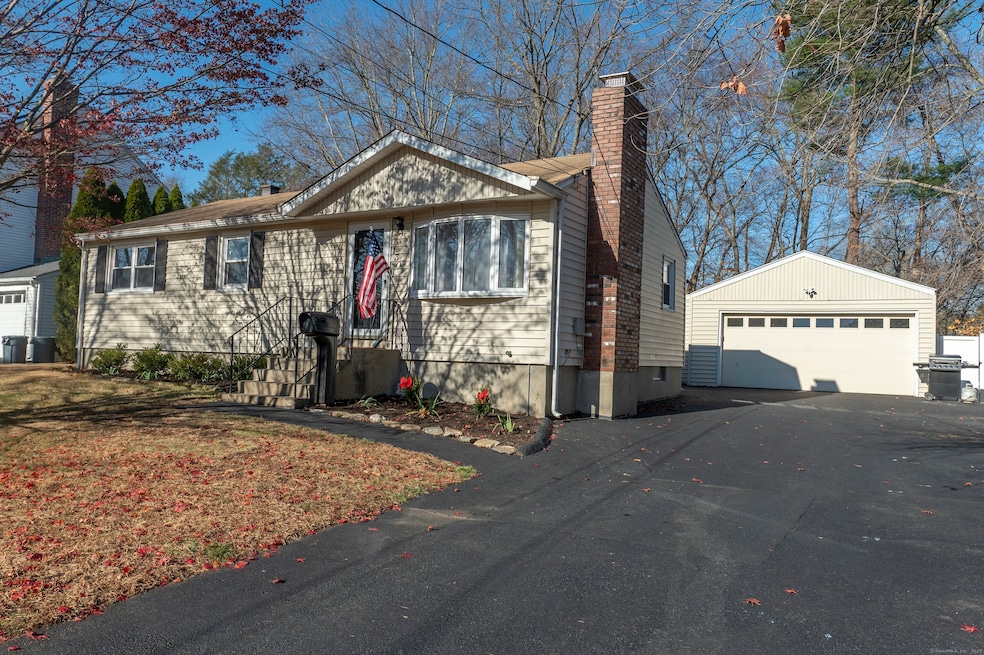
Welcome home to 130 Partridge Lane where there are updates and upgrades galore. As you enter you are met with a wood burning fireplace and refinished hardwood floors throughout. A freshly remodeled kitchen with brand new wood cabinets, Quartz counter tops and stainless steel appliances with a double oven to boot. The first floor bathroom is brand new with new Porcelain tile flooring and a brand new Kohler tub. Three bedrooms also accompany the main living each with professionally installed closet systems to make for useable space in every inch of the closet. As you walk downstairs you enter your oasis. Whether you utilize the space as a playroom or to entertain there is room for it all. With a wall-to-wall closet system, your opportunities are endless. Enjoy the convenience of a brand new LG washer and dryer with double doors for easy access. On the other side of the basement, there is newly installed gym flooring to complete your basement oasis. In the rear yard, delight in a newly installed landing and stairs to the fully fenced in yard. Where the yard has been cleared and ready for your vision to come to life. Immerse yourself in oversized two car garage. Whether an avid car lover or just needing space to tinker, this oversized garage has room for it all. No expense has been spared on updating and upgrading this home. Do not wait to make this house your new home!
Last Agent to Sell the Property
Putnam Agency Real Estate LLC License #REB.0792692 Listed on: 11/23/2024
Spencer Sodokoff
Houlihan Lawrence
(888) 417-9533
73 Total Sales
1 in University
$1,738,000 Price
Danielle Malloy
Serhant Connecticut, LLC
(475) 250-2198
45 Total Sales
1 in University
$750,000 Price
Jay Contessa
William Pitt Sotheby's Int'l
(475) 250-1748
51 Total Sales
1 in University
$825,000 Price
Judy Szablak
Coldwell Banker Realty
(475) 262-8112
98 Total Sales
3 in University
$355K - $1.9M Price Range
Austin Reid
William Raveis Real Estate
(833) 278-0436
22 Total Sales
1 in University
$1,300,000 Price
Amy Rio
Better Homes and Gardens Real Estate Executive Real Estate
(860) 321-8567
1,028 Total Sales
1 in University
$420,000 Price
We collect this data history from publicly available records. To have your information removed, we recommend requesting removal directly through your county’s website.
| Date | Event | Price | List to Sale | Price per Sq Ft | Prior Sale |
|---|---|---|---|---|---|
| 01/14/2025 01/14/25 | Sold | $720,000 | +5.1% | $750 / Sq Ft | |
| 11/29/2024 11/29/24 | For Sale | $684,900 | +24.5% | $713 / Sq Ft | |
| 09/15/2023 09/15/23 | Sold | $550,000 | 0.0% | $573 / Sq Ft | View Prior Sale |
| 07/20/2023 07/20/23 | Pending | -- | -- | -- | |
| 06/19/2023 06/19/23 | For Sale | $550,000 | -- | $573 / Sq Ft |
We collect this data history from publicly available records. To have your information removed, we recommend requesting removal directly through your county’s website.
| Year | Tax Paid | Tax Assessment Tax Assessment Total Assessment is a certain percentage of the fair market value that is determined by local assessors to be the total taxable value of land and additions on the property. | Land | Improvement |
|---|---|---|---|---|
| 2025 | $8,915 | $314,020 | $260,260 | $53,760 |
| 2024 | $8,761 | $314,020 | $260,260 | $53,760 |
| 2023 | $8,639 | $314,020 | $260,260 | $53,760 |
| 2022 | $8,554 | $314,020 | $260,260 | $53,760 |
| 2021 | $8,472 | $314,020 | $260,260 | $53,760 |
| 2020 | $6,457 | $311,920 | $257,530 | $54,390 |
| 2019 | $8,356 | $311,920 | $257,530 | $54,390 |
| 2018 | $8,222 | $311,920 | $257,530 | $54,390 |
| 2017 | $8,054 | $311,920 | $257,530 | $54,390 |
| 2016 | $7,938 | $311,920 | $257,530 | $54,390 |
| 2015 | $7,904 | $318,850 | $271,950 | $46,900 |
| 2014 | $7,780 | $318,850 | $271,950 | $46,900 |
Seller's Agent in 2025
Jessica Knapp
Putnam Agency Real Estate LLC
(860) 302-8268
2 in this area
25 Total Sales
Buyer's Agent in 2025
Christopher Carrena
Carrena Property Mgmt & Realty
(203) 258-6995
1 in this area
46 Total Sales
DM
Seller's Agent in 2023
Doug Munson
Munson Real Estate
(203) 255-0700
2 in this area
33 Total Sales
JS
Seller Co-Listing Agent in 2023
John Silos
Munson Real Estate
(203) 331-2333
1 in this area
7 Total Sales
Source: SmartMLS
MLS Number: 24061095
APN: FAIR-000177-000000-000054
Disclaimer: Certain information contained herein is derived from information provided by parties other than Homes.com. All information provided is deemed reliable, but is not guaranteed to be accurate and should be independently verified.
IDX information is provided exclusively for personal, non-commercial use, and may not be used for any purpose other than to identify prospective properties consumers may be interested in purchasing. Information is deemed reliable but not guaranteed.
Ask me questions while you tour the home.