
Ben Emerick
Flagship Real Estate Advisors
(401) 661-1527
29 Total Sales
1 in Fort Hill
$762,000 Price
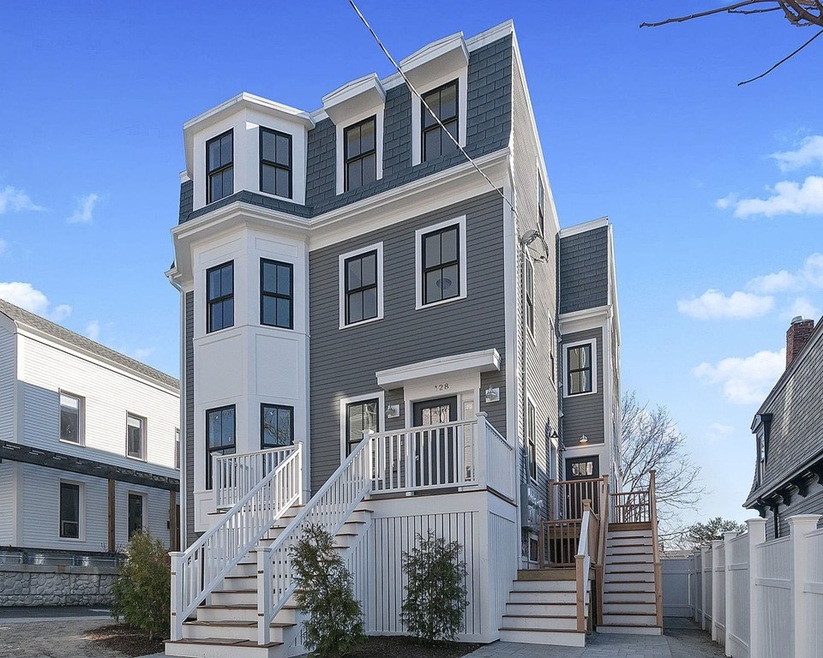
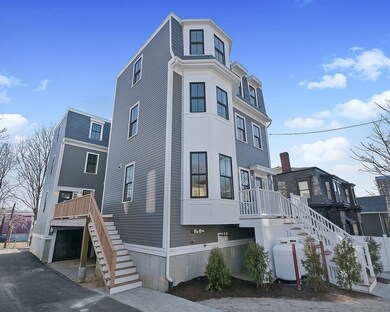
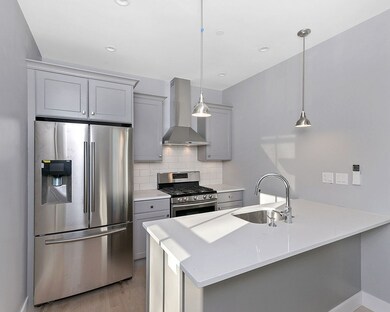
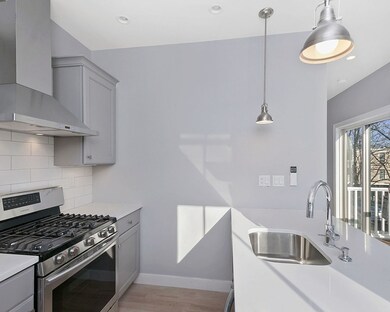
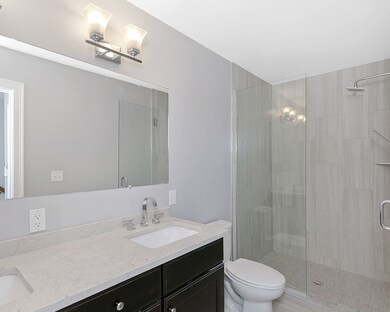
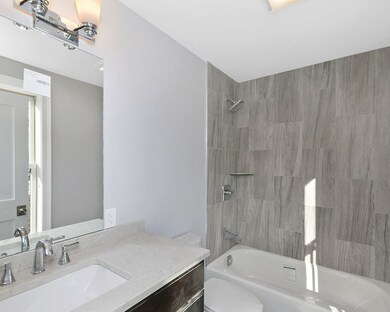
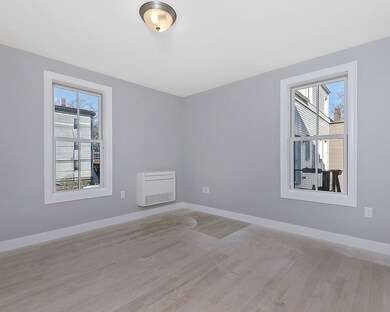
NEWLY BUILT!!! Construction is just wrapping up. Unique opportunity to own a large, 3 story, 3 bedroom, 2.5 bathroom townhouse with garage parking in one of Boston's historic neighborhoods. Quiet, commuter location, just minutes from Downtown, South End etc. Spacious open floor plan with plenty of room to entertain. Well appointed kitchen features upgraded cabinets, stainless steel appliances and Hardwood flooring. Heat and cooling provided by an efficient electric ductless mini split system, offering temperature control by remote control. Close to parks, public transportation and shopping, this area provides quick access to everything the city has to offer with a quiet, charming neighborhood feel. Truly one of the city's hidden gems! Propane is being utilized Vs natural gas due to the National Grid work stoppage. Easy conversion to NG after.
Last Agent to Sell the Property
Allison James Estates & Homes of MA, LLC Listed on: 12/13/2018
Ben Emerick
Flagship Real Estate Advisors
(401) 661-1527
29 Total Sales
1 in Fort Hill
$762,000 Price
Johnny Long
PRIVI Realty LLC
(857) 353-8035
167 Total Sales
1 in Fort Hill
$990,000 Price
Tina DiMonda
Gibson Sotheby's International Realty
(857) 763-4448
28 Total Sales
1 in Fort Hill
$690,000 Price
Cindi Lee McTiernan
Coldwell Banker Realty - Norwell - Hanover Regional Office
(781) 776-1508
86 Total Sales
1 in Fort Hill
$990,000 Price
Jennifer Schneider
Century 21 Elite Realty
(781) 549-9402
104 Total Sales
1 in Fort Hill
$458,815 Price
Richard Hornblower
Coldwell Banker Realty - Boston
(339) 666-1029
78 Total Sales
1 in Fort Hill
$765,000 Price
We collect this data history from publicly available records. To have your information removed, we recommend requesting removal directly through your county’s website.
| Date | Event | Price | List to Sale | Price per Sq Ft |
|---|---|---|---|---|
| 03/08/2019 03/08/19 | Sold | $600,000 | -3.1% | $310 / Sq Ft |
| 02/01/2019 02/01/19 | Pending | -- | -- | -- |
| 01/11/2019 01/11/19 | Price Changed | $619,000 | -1.6% | $320 / Sq Ft |
| 12/13/2018 12/13/18 | For Sale | $629,000 | -- | $325 / Sq Ft |
Seller's Agent in 2019
William Laferriere
Allison James Estates & Homes of MA, LLC
(617) 424-6244
11 Total Sales
Buyer's Agent in 2019
Jeffrey Chubb
eXp Realty
(617) 775-7687
118 Total Sales
Source: MLS Property Information Network (MLS PIN)
MLS Number: 72432436
Disclaimer: Certain information contained herein is derived from information provided by parties other than Homes.com. All information provided is deemed reliable, but is not guaranteed to be accurate and should be independently verified.
The property listing data and information, or the Images, set forth herein were provided to MLS Property Information Network, Inc. from third party sources, including sellers, lessors and public records, and were compiled by MLS Property Information Network, Inc. The property listing data and information, and the Images, are for the personal, non-commercial use of consumers having a good faith interest in purchasing or leasing listed properties of the type displayed to them and may not be used for any purpose other than to identify prospective properties which such consumers may have a good faith interest in purchasing or leasing. MLS Property Information Network, Inc. and its subscribers disclaim any and all representations and warranties as to the accuracy of the property listing data and information, or as to the accuracy of any of the Images, set forth herein.
Ask me questions while you tour the home.