NOT LISTED FOR SALE

Estimated Value: $445,000 - $671,055

5 Beds
2.5 Baths
3,937 Sq Ft
$136/Sq Ft Est. Value

Sale Details

Date Sold: January 8, 2025

Last sale price $467,000 $119 Per Sq Ft

Est. 14% increase in value since last sale

Current estimated payment $3,895 / mo

55 Days on Market

Highlights

  • 0.7 Acre Lot
  • Property is near public transit and shops
  • 2 Fireplaces
  • Colonial Architecture
  • Attic
  • Mud Room

About This Home

As of January 2025

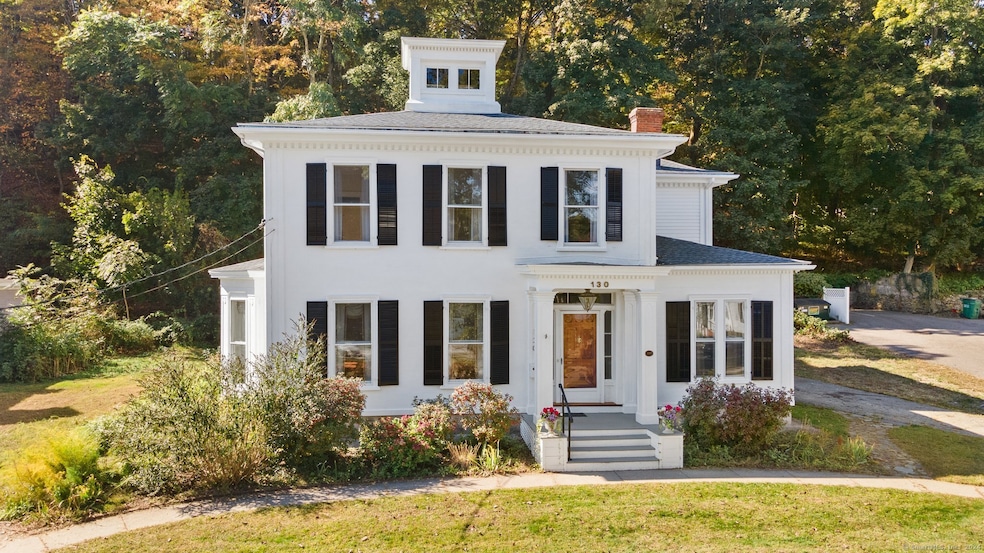
Welcome to 130 Union St! An historical home showcasing elegance, history, space, location & modern amenities. Tall ceilings, crown molding, marble fireplace-surrounds & a curved, grand staircase adorn this antique gem. The elegant entrance foyer features a freshly polyurethane, honey colored parquet floor which features a dark walnut inlay border. A period globed chandelier lights the way to 4 formal rooms which include an oversized parlor, rear parlor, music room/library, & a grand dining room that is connected to the custom kitchen via the restored, period butler's pantry which has a wet bar, glass-door china cabinets, custom dimmable lighting & wine cooler. The newer kitchen, finished in 2021, features repurposed walnut floors, granite countertops, ample custom cabinetry, a gorgeous wood-beamed ceiling, ambient lighting, center island & black SS appliances. Upstairs, accessed via either the formal staircase or the back stairway, is an oversized primary bedroom suite that is connected to a full bath & closet; adjacent to the primary bedroom suite are 2 additional rooms that can be used for sitting rooms, an additional bedroom, boudoir, nursey, office, sewing room, or whatever your lifestyle beckons. Also upstairs are 2 additional bedrooms which are semi-adjacent to another full bath that features a 4-footed soaking tub with shower & separate hand-held spray. There is a third floor room that can be used as a walk-up attic, craft room or private office.

Last Agent to Sell the Property

Ann Carpenter

RE/MAX on the Bay License #REB.0755917 Listed on: 10/07/2024

RE/MAX on the Bay

Co-Listed By

Geoff Smith

RE/MAX on the Bay License #REB.0792694

Last Buyer's Agent

Gezime Ajro

Higgins Group Real Estate License #RES.0830861

Higgins Group Real Estate

Home Details

Home Type

  • Single Family

Est. Annual Taxes

  • $10,723

Year Built

  • Built in 1854

Lot Details

  • 30,492 Sq Ft Lot
  • Level Lot
  • Property is zoned MF

Home Design

  • Colonial Architecture
  • Concrete Foundation
  • Frame Construction
  • Asphalt Shingled Roof
  • Wood Siding
  • Clap Board Siding

Interior Spaces

  • 3,937 Sq Ft Home
  • 2 Fireplaces
  • Mud Room
  • Entrance Foyer
  • Walkup Attic
  • Storm Windows

Kitchen

  • Oven or Range
  • Dishwasher
  • Disposal

Bedrooms and Bathrooms

  • 5 Bedrooms

Laundry

  • Laundry on main level
  • Dryer
  • Washer

Unfinished Basement

  • Basement Fills Entire Space Under The House
  • Interior Basement Entry
  • Sump Pump

Parking

  • 1 Car Garage
  • Automatic Garage Door Opener

Outdoor Features

  • Exterior Lighting
  • Rain Gutters

Location

  • Property is near public transit and shops

Utilities

  • Central Air
  • Baseboard Heating
  • Hot Water Heating System
  • Heating System Uses Natural Gas
  • Tankless Water Heater
  • Cable TV Available

Community Details

  • Public Transportation

Listing and Financial Details

  • Assessor Parcel Number 2032225

Home Details

Home Type

Single Family

Est. Annual Taxes

$10,723

Year Built

Built in 1854

Lot Details

0.7 Acres

Listing Details

  • Neighborhood: N/A
  • Property Type: Single Family For Sale
  • Style: Colonial
  • Sq Ft Est Heated Above Grade: 3937
  • Total Sq Ft: 3937
  • Year Built: 1854
  • New Construction: No/Resale
  • Nearby Amenities: Basketball Court, Library, Medical Facilities, Playground/Tot Lot, Public Rec Facilities, Public Transportation, Shopping/Mall
  • Remarks Public Addendum: Access the attached, one-car garage from the kitchen via the mud room which holds a main floor washer & dryer. The rustic stone basement has plenty of space for a workshop or plant-potting area & the cozy backyard is a blank slate waiting to become an enchanted, hidden garden space with stone walled terraces & bluestone for barbecuing, entertaining & relaxing. Stay warm in the winter with the home's five-zoned gas heating system & stay cool in the summertime via the central air & split unit. Across from the majestic St. Patrick's Cathedral on Broadway, Norwich, Connecticut & facing the lovely, historic Little Plain Park, sits this restored, 1850s Italianate/Greek- Revival home adorned with dentil molding, belvedere, large windows & a paneled-pilaster front porch showcasing an original quarter-sawn oak front door surrounded by transom windows & sidelights. A recipient of the 1996 Preservation Award from the Norwich Historic District, this home is nestled on 7/10ths an acre & features 4,000 square feet of historic & elegant living space. For almost 50 years, this elegant structure was the home of Edwin W. Higgins- a locally-educated, prominent congressman whose original, large, custom-monogrammed iron safe stays with the home in the library. Upon transfer of ownership of this home, the new homeowner will be provided with the combination to this safe & can look forward to exploring lots of interesting items & documentation! This elegant, one-of-a-kind home is steps away from city celebrations, fireworks, parades, memorial commemorations, the Rose Arts Festival & Howard T. Brown Park which boasts abundant fishing. Self-guided architectural & cultural walking tours of Historic Norwich wrap around the district & provide a window into Norwich's rich history as a giant in the industrial revolution, slavery abolition, & cultural landscape.
  • Direct Waterfront: No
  • Home Warranty Offered: No
  • Directions: GPS Friendly
  • Financing Used: FHA
  • In Law Apartment: Possible
  • Street Type: Street
  • Special Features: None
  • Property Sub Type: Detached

Interior Features

  • Total Bedrooms: 5
  • Total Bathrooms: 3
  • Full Bathrooms: 2
  • Half Bathrooms: 1
  • Fireplaces: 2
  • Attic Description: Walk-up
  • Basement Description: Full, Unfinished, Sump Pump, Interior Access
  • Interior Amenities: Auto Garage Door Opener, Cable - Pre-wired
  • Appliances: Oven/Range, Refrigerator, Dishwasher, Disposal, Washer, Dryer
  • Additional Rooms: Foyer, Mud Room
  • Laundry Room Location: First Floor
  • Laundry Room Info: Main Level
  • Attic: Yes

Exterior Features

  • Exterior Features: Sidewalk, Gutters, Lighting
  • Exterior Siding: Clapboard, Wood
  • Foundation Type: Concrete
  • Roof Information: Asphalt Shingle
  • Waterfront Description: Not Applicable
  • Swimming Pool: No
  • Construction Description: Frame

Garage/Parking

  • Garages Number: 1
  • Garage And Parking: Attached Garage

Utilities

  • Cooling System: Central Air
  • Heat Type: Baseboard, Hot Water
  • Heat Fuel Type: Natural Gas
  • Hot Water Description: Natural Gas, Tankless Hotwater
  • Water Source: Public Water Connected
  • Sewer: Public Sewer Connected

Green Features

  • Energy Features: Storm Windows

Lot Info

  • Acres: 0.7
  • Lot Description: Level Lot
  • Flood Zone: No
  • Zoning: MF
  • Parcel #: 2032225

Tax Info

  • Tax Year: July 2024-June 2025
  • Property Tax: 10723

MLS Schools

  • Elementary School: Per Board of Ed
  • High School: Per Board of Ed

Ownership History

We collect this data history from publicly available records. To have your information removed, we recommend requesting removal directly through your county’s website.

Date Name Owned For Owner Type

Purchase Details

Closed on
Oct 23, 2001
Sold by
Bought by
Current Estimated Value
$534,014

Purchase Details

Closed on
Feb 29, 2000
Sold by
Bought by

Purchase Details

Closed on
Feb 15, 1990
Sold by
Bought by
Source: Public Records

Range of Values:

--
Value Increase
--
Percent Increase
--
Adjusted for Inflation
Collateral Analytics

Collateral Analytics Collateral Analytics AVMs (Automated Valuation Model) employ a number of statistical approaches combined with neighborhood-specific comparable selection guarantees the most up-to-date and precise valuations.

Not Available

Collateral Analytics does not have data for the current month. Please view the chart for historical values.

ICE

ICE Mortgage Technology ICE Mortgage Technology’s AVM (Automated Valuation Model) is a state-of-the-art online residential property valuation tool that provides a quick and accurate estimate of the value of almost any home in the U.S.

Not Available

ICE Mortgage Technology does not have data for the current month. Please view the chart for historical values.

First American

First American First American Data & Analytics’ next-generation AVM combines unrivaled data assets with a blended ensemble of valuation models to produce highly accurate, reliable valuations you can trust.

Not Available

First American does not have data for the current month. Please view the chart for historical values.

Quantarium

Quantarium Quantarium’s valuation service, repeatedly proven the industry’s most accurate and comprehensive, is supercharged with a self-learning and auto-tuning AI engine that continually becomes smarter and more accurate as it processes daily inputs from the industry’s leading RE data lake.

Not Available

Quantarium does not have data for the current month. Please view the chart for historical values.

Average Value
Not Available
List Price
Sold Price
Create a Home Valuation Report for This Property
The Home Valuation Report is an in-depth analysis detailing your home's value as well as a comparison with similar homes in the area

Home Values in the Area

Source: Public Records

Average Home Value in this Area


Source: Public Records

Purchase History

We collect this data history from publicly available records. To have your information removed, we recommend requesting removal directly through your county’s website.

Date Buyer Sale Price Title Company
$239,000 --
$210,000 --
$220,000 --
Source: Public Records

Mortgage History

We collect this data history from publicly available records. To have your information removed, we recommend requesting removal directly through your county’s website.

Date Status Borrower Loan Amount
Open $458,541
Closed $458,541
Source: Public Records

Property History

We collect this data history from publicly available records. To have your information removed, we recommend requesting removal directly through your county’s website.

Date Event Price List to Sale Price per Sq Ft
01/08/2025 01/08/25 Sold $467,000 -1.7% $119 / Sq Ft
12/06/2024 12/06/24 Pending -- -- --
11/08/2024 11/08/24 Price Changed $475,000 -3.0% $121 / Sq Ft
10/11/2024 10/11/24 For Sale $489,900 -- $124 / Sq Ft
Source: SmartMLS

Tax History

We collect this data history from publicly available records. To have your information removed, we recommend requesting removal directly through your county’s website.

Year Tax Paid Tax Assessment Tax Assessment Total Assessment is a certain percentage of the fair market value that is determined by local assessors to be the total taxable value of land and additions on the property. Land Improvement
2025 $11,825 $292,200 $45,400 $246,800
2024 $10,723 $280,700 $45,400 $235,300
2023 $9,563 $196,600 $41,700 $154,900
2022 $9,531 $196,600 $41,700 $154,900
2021 $9,563 $196,600 $41,700 $154,900
2020 $9,529 $196,600 $41,700 $154,900
2019 $9,435 $196,600 $41,700 $154,900
2018 $9,407 $194,400 $39,100 $155,300
2017 $9,475 $194,400 $39,100 $155,300
2016 $9,537 $194,400 $39,100 $155,300
2015 $9,343 $194,400 $39,100 $155,300
2014 $8,929 $194,400 $39,100 $155,300
Source: Public Records

Agents Affiliated with this Home

  • Section Image
  • Section Image
  • Section Image
See All Agents

Map

Source: SmartMLS

MLS Number: 24051932

SmartMLS

APN: NORW-000093-000001-000020

Your Personal Tour Guide

Ask me questions while you tour the home.