
Dalton Nicholson
Responds Quickly
CAROLINA EAGLE REAL ESTATE,LLC
(252) 802-6637
59 Total Sales
2 in Washington
$130K - $155K Price Range
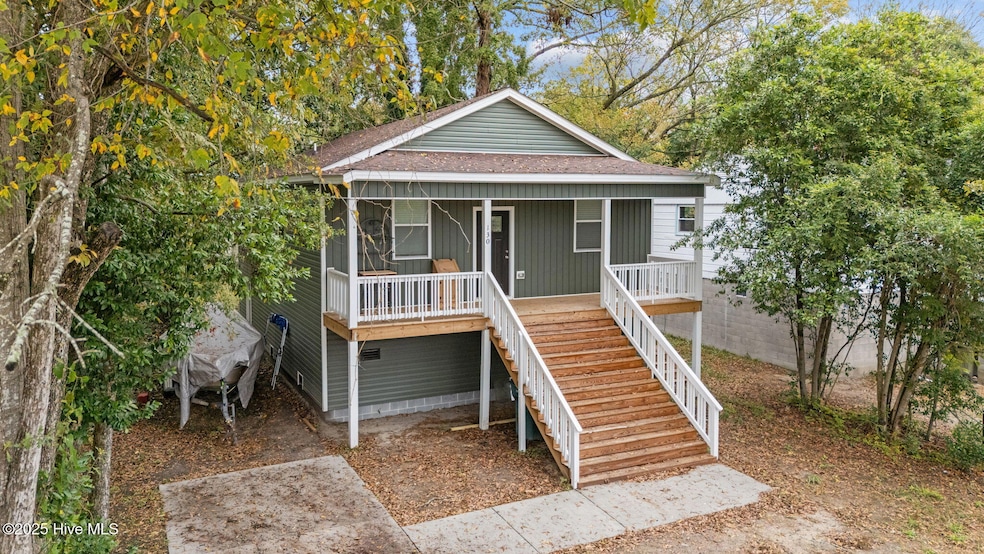


Move-In Ready Gem in Washington, NC! Discover this stunning 2024-built home at 130 W 6th Street - offering like-new quality without the wait! This beautifully designed 3-bedroom, 2-bathroom residence features 1,137 square feet of thoughtfully planned living space on a convenient 0.12-acre lot. What You'll Love:
*Open floor plan perfect for modern living and entertaining
*Granite countertops throughout kitchen and bathrooms
*Gas cooktop for the cooking enthusiast
*Complete appliance package including refrigerator, dishwasher, washer and dryer
*Premium LVT/LVP flooring for durability and style
*Full basement providing valuable additional storage or flex space
*Energy-efficient systems for comfortable, cost-effective living
*Heat pump system for year-round comfort
*Covered porch for relaxing outdoors
*Concrete driveway with space for 2 vehicles
*Elevation certificate included for peace of mind Prime Location Benefits:
Located in the heart of Washington, you're just minutes from local restaurants, shopping, the scenic Washington Waterfront, ECU Health facilities, and major cities like Greenville and New Bern. Excellent school district with Eastern Elementary, P.S. Jones Middle School, and Washington High School. Financing Flexibility: Qualified for Cash, Conventional, FHA, USDA, and VA loans. This meticulously maintained home maximizes every square foot and offers the perfect blend of comfort, convenience, and quality construction. Don't miss your chance to own this exceptional property in a desirable Washington location! Schedule your private showing today!
Last Agent to Sell the Property
Aldridge & Southerland License #211337 Listed on: 11/04/2025
Last Buyer's Agent
Sally Seller
Non Member Office
Dalton Nicholson
CAROLINA EAGLE REAL ESTATE,LLC
(252) 802-6637
59 Total Sales
2 in Washington
$130K - $155K Price Range
Phyllis Algood
All Good Real Estate
(833) 379-9460
130 Total Sales
1 in Washington
$258,000 Price
Kathryn Glenn
Keller Williams Realty Points East
(252) 417-2271
91 Total Sales
2 in Washington
$345K - $443K Price Range
Jordan Shackelford
Lee & Harrell Real Estate Professionals
(252) 999-9257
32 Total Sales
9 in Washington
$85K - $515K Price Range
Kunny Brothers
Century 21 The Realty Group
(252) 364-3650
212 Total Sales
1 in Washington
$425,000 Price
Alexis Davis
Coldwell Banker Sea Coast Advantage - Washington
(252) 999-9790
103 Total Sales
56 in Washington
$22K - $1.3M Price Range
We collect this data history from publicly available records. To have your information removed, we recommend requesting removal directly through your county’s website.
| Date | Event | Price | List to Sale | Price per Sq Ft | Prior Sale |
|---|---|---|---|---|---|
| 12/05/2025 12/05/25 | Sold | $162,500 | -4.4% | $143 / Sq Ft | |
| 11/11/2025 11/11/25 | Pending | -- | -- | -- | |
| 11/04/2025 11/04/25 | For Sale | $170,000 | +1.2% | $150 / Sq Ft | |
| 04/17/2025 04/17/25 | Sold | $168,000 | -4.0% | $154 / Sq Ft | View Prior Sale |
| 03/11/2025 03/11/25 | Pending | -- | -- | -- | |
| 02/21/2025 02/21/25 | Price Changed | $175,000 | -4.1% | $161 / Sq Ft | |
| 02/10/2025 02/10/25 | Price Changed | $182,500 | -1.3% | $167 / Sq Ft | |
| 12/10/2024 12/10/24 | Price Changed | $184,900 | -2.1% | $170 / Sq Ft | |
| 11/12/2024 11/12/24 | Price Changed | $188,900 | -0.5% | $173 / Sq Ft | |
| 10/21/2024 10/21/24 | Price Changed | $189,900 | -2.6% | $174 / Sq Ft | |
| 09/03/2024 09/03/24 | For Sale | $195,000 | -- | $179 / Sq Ft |
JW
Seller's Agent in 2025
JIM WEESE
Aldridge & Southerland
(252) 717-0224
38 Total Sales
DH
Seller's Agent in 2025
Daniel Hill
Twin Rivers Realty
(919) 999-7330
62 Total Sales
SS
Buyer's Agent in 2025
Sally Seller
Non Member Office
AM
Buyer's Agent in 2025
A Non Member
Berkshire Hathaway HomeServices Carolina Premier Properties
Source: Hive MLS
MLS Number: 100539546
Disclaimer: Certain information contained herein is derived from information provided by parties other than Homes.com. All information provided is deemed reliable, but is not guaranteed to be accurate and should be independently verified.
The data relating to real estate on this web site comes in part from the Internet Data Exchange program of Hive MLS LLC. All information is deemed reliable but not guaranteed and should be independently verified. All properties are subject to prior sale, change, or withdrawal. Neither listing broker(s) nor Homesnap, Inc. shall be responsible for any typographical errors, misinformation, or misprints, and shall be held totally harmless from any damages arising from reliance upon these data. ©2026 Hive MLS LLC
Ask me questions while you tour the home.