NOT LISTED FOR SALE

Estimated Value: $150,000

3 Beds
2 Baths
2,145 Sq Ft
$70/Sq Ft Est. Value

Sale Details

Date Sold: April 22, 2026

Last sale price $750,000 $350 Per Sq Ft

Current estimated payment $831 / mo

63 Days on Market

Highlights

  • Water Views
  • Barn
  • 12 Acre Lot
  • Water Access
  • Home fronts a pond
  • Deck

About This Home

As of April 2026

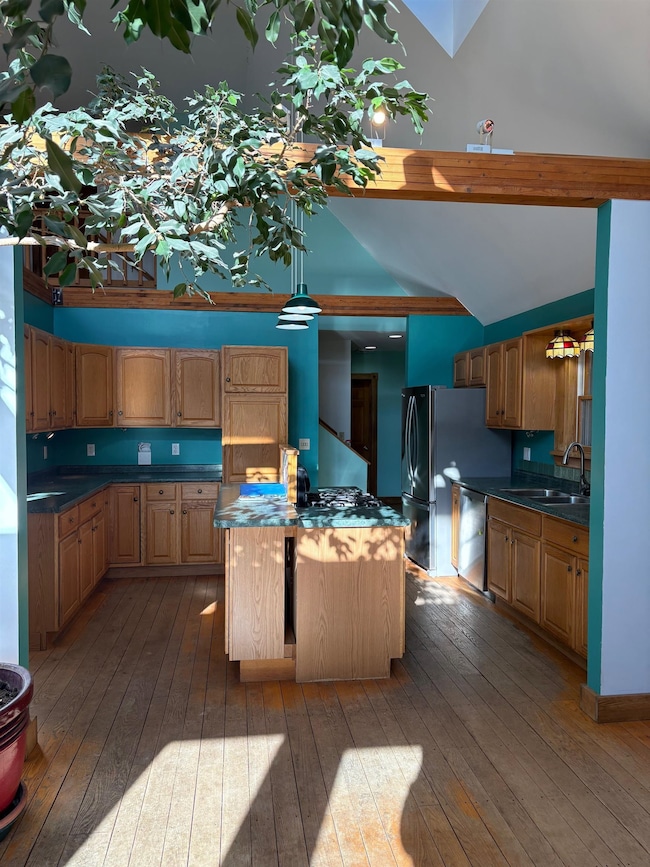
*** CLOSING NOTE*** Property sold with an additional 2.4 +/- acres. This beautiful 3-bedroom home is set on 12 acres of designated wildlife habitat overlooking a small pond, just off of a winding lovely rural road. If you are dreaming of the country life with amenities within a 15-minute drive to Keene, this home may be for you. It features cedar siding, radiant heat, solar electric a gourmet spacious kitchen, post and beam, open concept family/dining room, field stone fireplace and other attractive attributes. The enclosed porch & wrap around deck overlook a tranquil pond. The front farmers porch is the perfect perch to enjoy the quiet with a morning cup of coffee. There is a craft room located off main first floor living space with running water and heat source with private entrance. The attached 2 car garage is oversized and well-built with an industrial steel support beam to ensure that it is long lasting and generously supports the huge room above which could be turned into an expansive bedroom, separate suite, office or second floor family room. This home has never been on the market and has had a single owner for almost 30 years. It features quality craftsmanship that is rarely seen. 3+ adjoining additional acres could be negotiated with this sale to further enhance your privacy! Come see it and feel it's peaceful majesty. Welcome to Watson Farm. Your next chapter awaits you!

Last Agent to Sell the Property

Penelope Seaver

Coldwell Banker Realty Nashua Brokerage Phone: 603-608-6258 License #058055 Listed on: 12/03/2025

Coldwell Banker Realty Nashua

Last Buyer's Agent

Jacob Watson

LIG Properties, LLC License #076862

Create a Home Valuation Report for This Property
The Home Valuation Report is an in-depth analysis detailing your home's value as well as a comparison with similar homes in the area

Home Details

Home Type

  • Single Family

Est. Annual Taxes

  • $10,208

Year Built

  • Built in 1997

Lot Details

  • 12 Acre Lot
  • Home fronts a pond
  • Property fronts a private road
  • Open Lot
  • Sloped Lot
  • Garden
  • Property is zoned AGRI

Parking

  • 2 Car Attached Garage
  • Gravel Driveway
  • Unpaved Parking
  • 1 to 5 Parking Spaces

Home Design

  • Contemporary Architecture
  • Post and Beam
  • Concrete Foundation
  • Slab Foundation
  • Wood Frame Construction
  • Architectural Shingle Roof
  • Stone Siding
  • Masonry
  • Cedar

Interior Spaces

  • Property has 2 Levels
  • Woodwork
  • Cathedral Ceiling
  • Ceiling Fan
  • Skylights
  • Wood Burning Fireplace
  • Natural Light
  • Family Room Off Kitchen
  • Open Floorplan
  • Dining Room
  • Den
  • Water Views

Kitchen

  • Hearth Room
  • Gas Cooktop
  • Dishwasher
  • Kitchen Island

Flooring

  • Wood
  • Radiant Floor
  • Tile
  • Vinyl

Bedrooms and Bathrooms

  • 3 Bedrooms
  • Main Floor Bedroom
  • En-Suite Bathroom
  • Walk-In Closet
  • 2 Full Bathrooms

Laundry

  • Laundry on main level
  • Dryer
  • Washer

Basement

  • Walk-Out Basement
  • Basement Fills Entire Space Under The House
  • Interior and Exterior Basement Entry
  • Laundry in Basement
  • Basement Storage
  • Natural lighting in basement

Accessible Home Design

  • Accessible Full Bathroom
  • Roll-in Shower
  • Accessible Common Area
  • Accessible Washer and Dryer
  • Handicap Modified
  • Doors are 36 inches wide or more
  • Hard or Low Nap Flooring
  • Accessible Parking

Eco-Friendly Details

  • Solar Water Heater
  • Solar Heating System
  • Heating system powered by passive solar

Outdoor Features

  • Water Access
  • Nearby Water Access
  • Pond
  • Lake, Pond or Stream
  • Deck
  • Enclosed Patio or Porch
  • Outbuilding

Schools

  • Winchester Elementary And Middle School
  • Keene High School

Farming

  • Barn
  • Agricultural
  • Pasture
  • Horse Farm

Utilities

  • Central Air
  • Heating System Uses Oil
  • Baseboard Heating
  • Generator Hookup
  • 200+ Amp Service
  • Propane
  • Private Water Source
  • Drilled Well
  • Oil Water Heater
  • Septic Tank
  • Leach Field
  • Cable TV Available

Listing and Financial Details

  • Legal Lot and Block 1 / 15
  • Assessor Parcel Number 15

Home Details

Home Type

Single Family

Est. Annual Taxes

$10,208

Year Built

Built in 1997

Lot Details

12 Acres

Parking

2

Listing Details

  • Directions: Route 119 to Elm Street then slight right onto Howard Street to Old Westport Road, to Watson Road. #130 is approx. 6/10 of a mile on your left.
  • Seasonal: No
  • Property Type: Residential
  • Year Built: 1997
  • Display On Internet: Cable Internet
  • Architectural Style: Contemporary
  • ResoLotFeatures: Agricultural, Country Setting, Horse/Animal Farm, Pasture, Open Lot, Pond, Pond Frontage, Sloping, Views, Water View, Near Paths
  • Road Frontage Type: Dead End, Gravel, Other
  • PropertySubType: Single Family Residence
  • Attribution Contact: Cell: 603-608-6258
  • MLS Status: (20) Closed - Closed
  • Above Grade Finished Sq Ft: 2145.0
  • Reso Accessibility Features: 1st Floor Bedroom, 1st Floor Full Bathroom, 1st Floor Hrd Surfce Flr, 1st Floor Laundry, 3 Ft. Doors, Accessible Washer/Dryer, Access to Parking, Access to Common Areas, Bathroom w/Step-in Shower, Handicap Modified, Hard Surface Flooring
  • Reso Interior Features: Cathedral Ceiling(s), Ceiling Fan(s), Dining Area, Wood Fireplace, 1 Fireplace, Hearth, Kitchen Island, Kitchen/Dining, Kitchen/Family, Kitchen/Living, Laundry Hook-ups, Natural Light, Natural Woodwork, Skylight, Vaulted Ceiling(s), Walk-In Closet(s), 1st Floor Laundry, Basement Laundry
  • Unit Levels: Two
  • ResoPropertyCondition: Existing
  • Flood_Zone: No
  • Foreclosed_Or_Bank_Owned_Or_REO: No
  • Mobile_Home: No
  • Pre_Construction: No
  • Room_1_Type: Kitchen
  • Room_2_Type: Dining Room
  • Room_4_Type: Office/Study
  • Room_5_Type: Bedroom with Bath
  • Room_6_Type: Other
  • Room_7_Type: Bedroom
  • Room_8_Type: Bedroom
  • Timeshare_Or_Fract_Ownrshp: No
  • Water_Body_Access: Yes
  • Water_Body_Type: Pond
  • Water_View: Yes
  • Water_Access_Details: Directly Adjoining, Other
  • Basement_Access_Type: Interior
  • Total_Finished_Area: 2145
  • Total_Area: 4447
  • Above_Grade_Unfinished_Area: 900
  • Above_Grade_Unfinished_Area_Source: Public Records
  • Below_Grade_Unfinished_Area: 1402
  • Below_Grade_Unfinished_Area_Source: Public Records
  • Special Features: None
  • Property Sub Type: Detached

Interior Features

  • Appliances: Gas Cooktop, Dishwasher, Dryer, Other, Electric Range, Refrigerator, Washer, Electric Water Heater, Oil Water Heater, Owned Water Heater, Solar Water Heater
  • Total Bedrooms: 3
  • Flooring: Hardwood, Tile, Vinyl, Wood
  • Basement: Concrete, Daylight, Exterior Access, Full, Interior Access, Roughed In, Storage Space, Basement Stairs, Walkout
  • Basement YN: Yes
  • Full Bathrooms: 2

Exterior Features

  • Driveway: Gravel
  • Exterior Features: Barn, Deck, Garden, Other, Outbuilding, Porch, Covered Porch, Enclosed Porch
  • Roof: Architectural Shingle
  • Water Body Name: _Unnamed
  • Construction Type: Masonry, Post and Beam, Wood Frame, Cedar, Stone
  • Exclusions: John Deere Tractor in Bar #2 is negotiable Band Saw in basement and Saw Mill are excluded from the sale
  • Foundation Details: Below Frost Line, Poured Concrete, Concrete Slab, Slab w/ Frost Wall

Garage/Parking

  • Garage Spaces: 2.0
  • Attached Garage: Yes
  • Parking Features: Attached, Driveway, Garage, On Site, Parking Spaces 1 - 10, Unpaved

Utilities

  • Electric: 200+ Amp Service, Generator Ready, Other
  • Sewer: 1000 Gallon, Leach Field, On-Site Septic Exists
  • Heating: Oil, Solar, Baseboard, Electric, Passive Solar, Radiant Floor
  • Cooling: Central Air
  • Utilities: Cable Available, Propane
  • Water Source: Drilled Well, Private

Schools

  • Elementary School: Winchester School
  • High School: Keene High School
  • Middle Or Junior School: Winchester School

Lot Info

  • Surveyed: Yes
  • Zoning: AGRI
  • Lot Size Acres: 12.0
  • Lot Size Sq Ft: 522720.0

Tax Info

  • Tax Year: 2024
  • Tax Annual Amount: 10208.0
  • Tax Block: 15
  • Tax Lot: 1
  • Tax Map Number: 15

Ownership History

We collect this data history from publicly available records. To have your information removed, we recommend requesting removal directly through your county’s website.

Date Name Owned For Owner Type

Purchase Details

Listed on
Dec 3, 2025
Closed on
Apr 2, 2026
Sold by
Bought by
Seller's Agent
Penelope Seaver
Coldwell Banker Realty Nashua
Buyer's Agent
Jacob Watson
LIG Properties, LLC
List Price
$694,900
Sold Price
$750,000
Premium/Discount to List
$55,100
7.93%
Views
257
Current Estimated Value
$150,000

Home Financials for this Owner

Home Financials are based on the most recent Mortgage that was taken out on this home.
Estimated Appreciation
-$600,000
Source: Public Records

Home Values in the Area

Source: Public Records

Average Home Value in this Area


Source: Public Records

Agents Specializing in Winchester, NH

See All Agents

Purchase History

We collect this data history from publicly available records. To have your information removed, we recommend requesting removal directly through your county’s website.

Date Buyer Sale Price Title Company
-- --
Source: Public Records

Mortgage History

We collect this data history from publicly available records. To have your information removed, we recommend requesting removal directly through your county’s website.

Date Status Borrower Loan Amount
Closed $80,000
Closed $150,000
Previous Owner $150,000
Closed $60,000
Closed $111,000
Closed $75,000
Source: Public Records

Property History

We collect this data history from publicly available records. To have your information removed, we recommend requesting removal directly through your county’s website.

Date Event Price List to Sale Price per Sq Ft
04/22/2026 04/22/26 Sold $750,000 +7.9% $350 / Sq Ft
02/05/2026 02/05/26 Pending -- -- --
12/03/2025 12/03/25 For Sale $694,900 -- $324 / Sq Ft
Source: PrimeMLS

Tax History

We collect this data history from publicly available records. To have your information removed, we recommend requesting removal directly through your county’s website.

Year Tax Paid Tax Assessment Tax Assessment Total Assessment is a certain percentage of the fair market value that is determined by local assessors to be the total taxable value of land and additions on the property. Land Improvement
2024 $93 $3,184 $3,184 $0
2023 $110 $3,476 $3,476 $0
2022 $10,023 $3,984 $3,984 $0
2021 $11,108 $4,611 $4,611 $0
2020 $152 $5,279 $5,279 $0
2019 $194 $5,440 $5,440 $0
2018 $182 $5,232 $5,232 $0
2016 $9,529 $312,119 $44,119 $268,000
2015 $9,543 $312,062 $44,062 $268,000
2014 $9,657 $315,788 $47,688 $268,100
2013 $10,332 $336,219 $61,000 $275,219
Source: Public Records

Agents Affiliated with this Home

  • Section Image
  • Section Image
See All Agents

Map

Source: PrimeMLS

MLS Number: 5071087

PrimeMLS

APN: WNCH-000015-000015

Your Personal Tour Guide

Ask me questions while you tour the home.