
Holly Vaughn
RE/MAX Eclipse Clarkston
(947) 886-8649
29 Total Sales
1 in Temperance
$290,000 Price
Estimated Value: $344,502
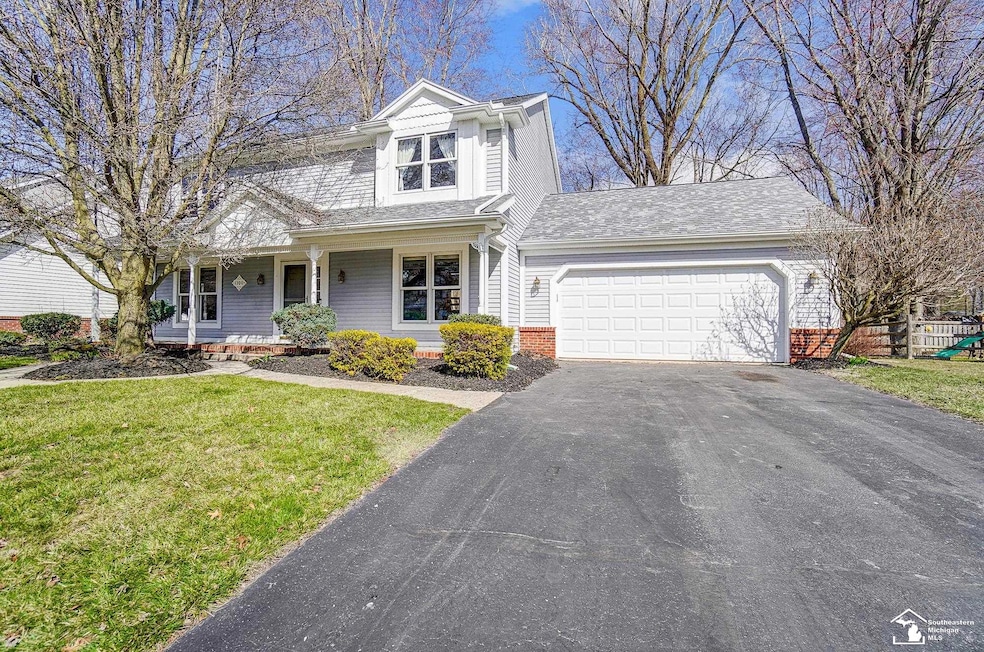
Charming 2-story home featuring 3 spacious bedrooms and 2.5 baths. The living room is versatile and can easily be used as a home office. Family Room has a wood burning fireplace. Perfect for family gatherings and entertaining, with a deck in the back. The roof was replaced in 2015. A wonderful opportunity to personalize this home and make it your own!" Home Warranty included.
Last Agent to Sell the Property
Key Realty One LLC - Lambertville License #MCAR-6501323074 Listed on: 03/27/2025
We collect this data history from publicly available records. To have your information removed, we recommend requesting removal directly through your county’s website.
Holly Vaughn
RE/MAX Eclipse Clarkston
(947) 886-8649
29 Total Sales
1 in Temperance
$290,000 Price
Kimberly Carey
NextHome Elevate in Temperance
(567) 666-7489
136 Total Sales
16 in Temperance
$167K - $631K Price Range
Jeff Rising
Cornerstone Real Estate
(517) 300-3106
227 Total Sales
1 in Temperance
$250,000 Price
Kathy Zmijewski
Howard Hanna Real Estate Services-Adrian
(517) 236-7837
55 Total Sales
1 in Temperance
$109,000 Price
Craig Hickey
Power House Group Realty
(313) 751-3678
214 Total Sales
2 in Temperance
$280K - $400K Price Range
Keith Weber
RE/MAX First
(248) 413-8134
109 Total Sales
1 in Temperance
$182,900 Price
We collect this data history from publicly available records. To have your information removed, we recommend requesting removal directly through your county’s website.
| Date | Buyer | Sale Price | Title Company |
|---|---|---|---|
| $318,900 | Chicago Title |
We collect this data history from publicly available records. To have your information removed, we recommend requesting removal directly through your county’s website.
| Date | Status | Borrower | Loan Amount |
|---|---|---|---|
| Open | $255,120 |
We collect this data history from publicly available records. To have your information removed, we recommend requesting removal directly through your county’s website.
| Date | Event | Price | List to Sale | Price per Sq Ft |
|---|---|---|---|---|
| 04/30/2025 04/30/25 | Sold | $318,900 | -0.3% | $158 / Sq Ft |
| 03/30/2025 03/30/25 | Pending | -- | -- | -- |
| 03/27/2025 03/27/25 | For Sale | $319,900 | -- | $159 / Sq Ft |
We collect this data history from publicly available records. To have your information removed, we recommend requesting removal directly through your county’s website.
| Year | Tax Paid | Tax Assessment Tax Assessment Total Assessment is a certain percentage of the fair market value that is determined by local assessors to be the total taxable value of land and additions on the property. | Land | Improvement |
|---|---|---|---|---|
| 2026 | $1,206 | $157,200 | $0 | $0 |
| 2025 | $1,206 | $156,100 | $156,100 | $0 |
| 2024 | $1,170 | $151,800 | $0 | $0 |
| 2023 | $1,114 | $120,500 | $0 | $0 |
| 2022 | $2,674 | $120,500 | $0 | $0 |
| 2021 | $2,552 | $116,000 | $0 | $0 |
| 2020 | $2,464 | $105,700 | $0 | $0 |
| 2019 | $2,412 | $105,700 | $0 | $0 |
| 2018 | $2,205 | $100,600 | $0 | $0 |
| 2017 | $2,069 | $100,600 | $0 | $0 |
| 2016 | $2,060 | $93,000 | $0 | $0 |
| 2015 | $1,971 | $86,700 | $0 | $0 |
| 2014 | $1,971 | $86,700 | $0 | $0 |
| 2013 | $2,194 | $83,900 | $0 | $0 |
Seller's Agent in 2025
Robin Lehmann
Key Realty One LLC - Lambertville
(419) 367-6766
395 Total Sales
Buyer's Agent in 2025
John Decker
Welles Bowen Gio Realty Inc. - Lambertville
(419) 944-7278
101 Total Sales
Source: Michigan Multiple Listing Service
MLS Number: 50169756
APN: 02-698-022-00
Disclaimer: Certain information contained herein is derived from information provided by parties other than Homes.com. All information provided is deemed reliable, but is not guaranteed to be accurate and should be independently verified.
Source MLS: MiRealSource
Provided through IDX via MiRealSource. Courtesy of MiRealSource Shareholder. Copyright MiRealSource.
The information published and disseminated by MiRealSource is communicated verbatim, without change by MiRealSource, as filed with MiRealSource by its members. The accuracy of all information, regardless of source, is not guaranteed or warranted. All information should be independently verified.
Copyright 2026 MiRealSource. All rights reserved. The information provided hereby constitutes proprietary information of MiRealSource, Inc. and its shareholders, affiliates and licensees and may not be reproduced or transmitted in any form or by any means, electronic or mechanical, including photocopy, recording, scanning or any information storage and retrieval system, without written permission from MiRealSource, Inc.
Ask me questions while you tour the home.