
Charlotte Savoy
The KW Collective
(667) 771-4326
678 Total Sales
15 in Westminster
$275K - $751K Price Range


Estimated Value: $478,000 - $517,000
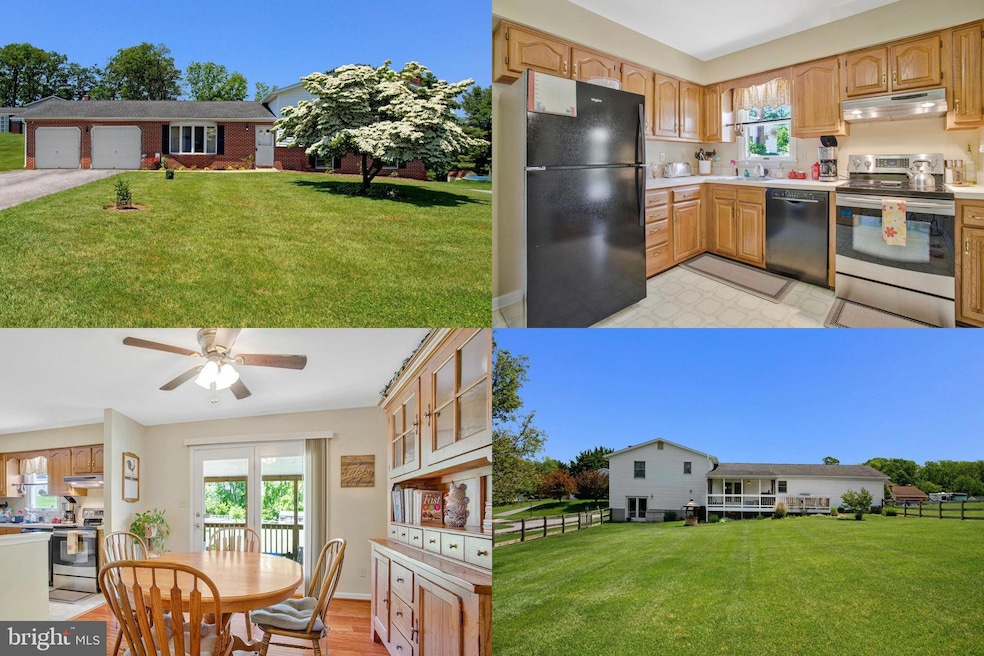
Welcome to this beautifully maintained four-level split, tucked away on a quiet, non-thru street in the highly desirable and picturesque Campus Heights neighborhood. This home offers comfort, character, and room to grow. Step inside and be greeted by sun-drenched living spaces and thoughtful updates throughout. The main level flows effortlessly for both everyday living and entertaining. From this floor, step out to a charming covered porch and a fully fenced, tree-lined backyard—an inviting outdoor space for entertaining, kids, or pets. Upstairs, the spacious primary suite provides a peaceful retreat with its own private en-suite bathroom. Two additional bedrooms share a well-appointed hall bath—ideal for family or guests. The first lower level features a generous family room with plush new carpeting, anchored by a cozy wood-burning fireplace—perfect for movie nights or relaxed weekends. From here, step out to a charming covered porch and a fully fenced, tree-lined backyard—an inviting outdoor space for entertaining, kids, or pets. The fourth level—a large sub-basement—offers incredible potential. Whether you envision a home gym, hobby space, office, workshop, or extra storage, this flexible area is ready to be tailored to your needs. Additional highlights include an oversized two-car garage, offering ample space for vehicles, storage, or a workbench setup. All of this is just minutes from top-rated schools, downtown Westminster, fantastic dining and shopping, and major commuter routes. Don’t miss your chance to make this versatile and inviting home your own—schedule a private showing today! Accepting Back up Offers
Last Agent to Sell the Property
(703) 679-1700 klrw319@kw.com Keller Williams Realty License #0225174916 Listed on: 06/04/2025
Last Buyer's Agent
(410) 871-1110 denise@denisehasthekeys.com Brook-Owen Real Estate License #577089
Charlotte Savoy
The KW Collective
(667) 771-4326
678 Total Sales
15 in Westminster
$275K - $751K Price Range
Hector Mayorga
Compass
(240) 702-1792
115 Total Sales
1 in Westminster
$317,700 Price
Matthew Wyble
Next Step Realty
(443) 775-2465
336 Total Sales
1 in Westminster
$729,990 Price
Wayne Davis
United Real Estate Executives
(667) 771-5642
130 Total Sales
1 in Westminster
$355,000 Price
Jack Cooper
Jack Cooper Realty
(667) 771-3595
62 Total Sales
1 in Westminster
$1,000,000 Price
Randy Pomfrey
Cummings & Co. Realtors
(443) 594-8210
199 Total Sales
1 in Westminster
$520,000 Price
We collect this data history from publicly available records. To have your information removed, we recommend requesting removal directly through your county’s website.
| Date | Event | Price | List to Sale | Price per Sq Ft |
|---|---|---|---|---|
| 07/30/2025 07/30/25 | Sold | $475,000 | -2.1% | $240 / Sq Ft |
| 06/26/2025 06/26/25 | Price Changed | $485,000 | -3.0% | $245 / Sq Ft |
| 06/04/2025 06/04/25 | For Sale | $500,000 | -- | $253 / Sq Ft |
Seller's Agent in 2025
Sarah Reynolds
Keller Williams Realty
(703) 844-3425
3,319 Total Sales
Buyer's Agent in 2025
Denise Lewis
Brook-Owen Real Estate
(410) 733-8652
193 Total Sales
Source: Bright MLS
MLS Number: MDCR2027702
APN: 07-100876
Disclaimer: Certain information contained herein is derived from information provided by parties other than Homes.com. All information provided is deemed reliable, but is not guaranteed to be accurate and should be independently verified.
The data relating to real estate for sale on this website appears in part through the BRIGHT Internet Data Exchange program, a voluntary cooperative exchange of property listing data between licensed real estate brokerage firms, and is provided by BRIGHT through a licensing agreement.
Listing information is from various brokers who participate in the Bright MLS IDX program and not all listings may be visible on the site.
The property information being provided on or through the website is for the personal, non-commercial use of consumers and such information may not be used for any purpose other than to identify prospective properties consumers may be interested in purchasing.
Some properties which appear for sale on the website may no longer be available because they are for instance, under contract, sold or are no longer being offered for sale.
Property information displayed is deemed reliable but is not guaranteed.
Copyright 2026 Bright MLS, Inc.
Ask me questions while you tour the home.